
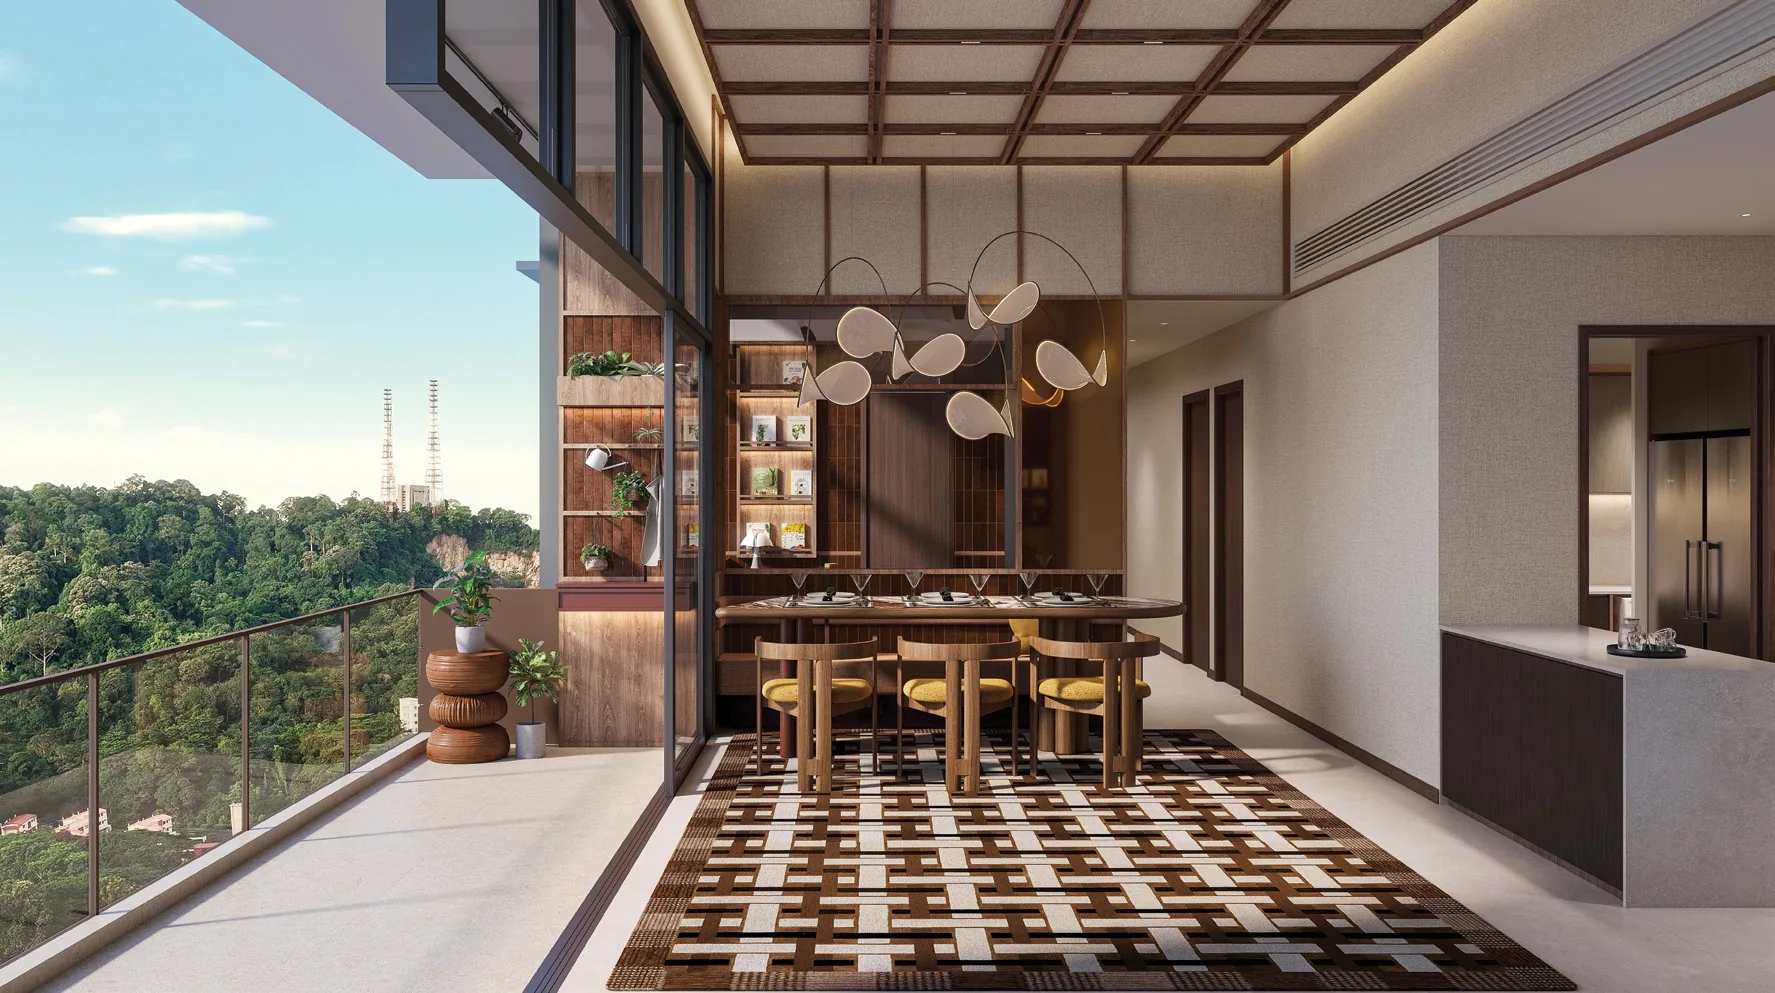
 Artist’s impression
Classic and Prestige at The Sen in One Line
The Classic homes at The Sen are the one- to three-bedroom homes in Blocks 222, 228 and 230, with nine homes to a floor; the Prestige homes are the larger three- and four-bedroom-and-study homes in Blocks 224 and 226, with only four homes to a floor, two lifts and a higher specification of fittings.
Both kinds of block stand around the same landscape deck and share the same fifty facilities, so the difference lies in the home itself: its size, its neighbours on the landing and what goes into the kitchen, the bathrooms and the living room.
The Sen Classic Blocks
The three Classic blocks hold 267 of the 347 homes. Each has nine homes to a floor and three lifts, and between them they carry nine layouts: the one-bedroom Type A1 of 42 square metres, the two-bedroom Types B1, B2 and B3 of 63 to 68 square metres, the two-bedroom-and-study Types B4 and B4A of 71 and 72 square metres, and the three-bedroom Types C1, C2 and C3 of 81 to 103 square metres.
The developer describes the layouts as squarish and rectangular, with a spacious combined living and dining room and no double-volume voids. The floor plan page shows each type with its stacks.
The Sen Prestige Blocks
The two Prestige blocks hold the other 80 homes, four to a floor with two lifts each, and lift access in each Prestige block is limited to the residents of that block. There are three layouts: Type C4, with three bedrooms and a study in 117 square metres, in stacks 11 and 12 of Block 224 and stacks 14 and 17 of Block 226; and Types D1 and D1A, each with four bedrooms and a study in 135 square metres, in stacks 13 and 10 of Block 224 and stacks 16 and 15 of Block 226.
The larger plans add a study, a powder room and, in the four-bedroom types, a junior master bedroom, which suits households with older children or grandparents living in.
Kitchens and Laundry in The Sen Homes
The clearest difference is in the kitchen.
| Area | Classic homes | Prestige homes |
|---|---|---|
| Kitchen | SMEG appliances with a space-saving telescopic hood; a SMEG multi-cooking oven in three-bedroom homes | Miele appliances with both gas and induction hobs and a wine chiller; a conventional and a steam oven in four-bedroom homes |
| Laundry | SMEG washer-dryer | Free-standing Miele washer and dryer |
| Bathrooms | Roca sanitary ware, wall-hung WCs, overhead rain showers | Roca and Laufen sanitary fittings |
| Living room floor | Homogeneous tile | Compressed marble |
| Air-conditioning | As specified | Ducted in the living area of Types C4, D1 and D1A |
Source: the developer’s brochure (1 November 2025) and FAQs (22 September and 17 October 2025). Brands and models are subject to change.
The Prestige Miele appliances can be controlled through Miele@Home, the maker’s app.
What Every Home at The Sen Shares
Much is common to both. Every home has full-length windows, a ceiling fan in the living room, WELS three-tick water fittings, a digital lockset with PIN, key fob, app and fingerprint access, a smart home gateway and a video intercom. Balconies have tinted laminated glass railings, and buyers choose between an approved aluminium slide-and-fold screen and motorised outdoor blinds, at the developer’s cost, or neither.
Ceiling heights follow the storey rather than the block: living rooms and bedrooms are 3.9 metres high on the first and tenth storeys and 2.85 metres on the storeys between, in Classic and Prestige blocks alike.
Shared Facilities for Classic and Prestige Residents at The Sen
Residents of all five blocks share the landscape deck, the second-storey pool deck with its 50-metre lap pool and gym, and the clubhouse. The roof gardens sit above the three Classic blocks, and residents of every block, Prestige included, reach them by a designated lift.
The amenities page lists the fifty facilities by zone, and the post on the five facility zones at The Sen walks through them in order.
Lifts and Landings at The Sen
The number of homes on a landing shapes daily life. In a Classic block, nine homes share each floor and three lifts serve the block; in a Prestige block, four homes share each floor and two lifts serve the block, with lift access limited to that block’s residents. Every lift lobby across the development has card access, and guests register by QR code.
Choosing Between Classic and Prestige at The Sen
The choice usually follows the number of rooms a household needs. Up to three bedrooms, the Classic blocks offer nine layouts across 267 homes, so there is a wide choice of stack and storey. A household that needs a study as well as three bedrooms, or four bedrooms, will find those homes only in the Prestige blocks, where four homes share each landing.
The Sales Concierge sends the plans of any shortlisted type with the current price list and the homes still available, and the e-brochure shows both kinds of home. Showflat viewings are arranged by appointment through the Sales Concierge.
This article is general information as at the date shown and is not financial, legal or tax advice. Statutory figures are from IRAS, MAS and MOE where stated; particulars of The Sen are from the developer’s brochure, factsheet, FAQs and plans, and distances from OneMap. Sources: the developer’s brochure (1 November 2025), factsheet and FAQs (22 September and 17 October 2025), floor plans and ceiling-height schedule.
Talk to The Sen Sales Concierge
The Sales Concierge sends the price list on request, the homes still available and the e-brochure for The Sen. Showflat viewings are arranged by appointment through the Sales Concierge.