
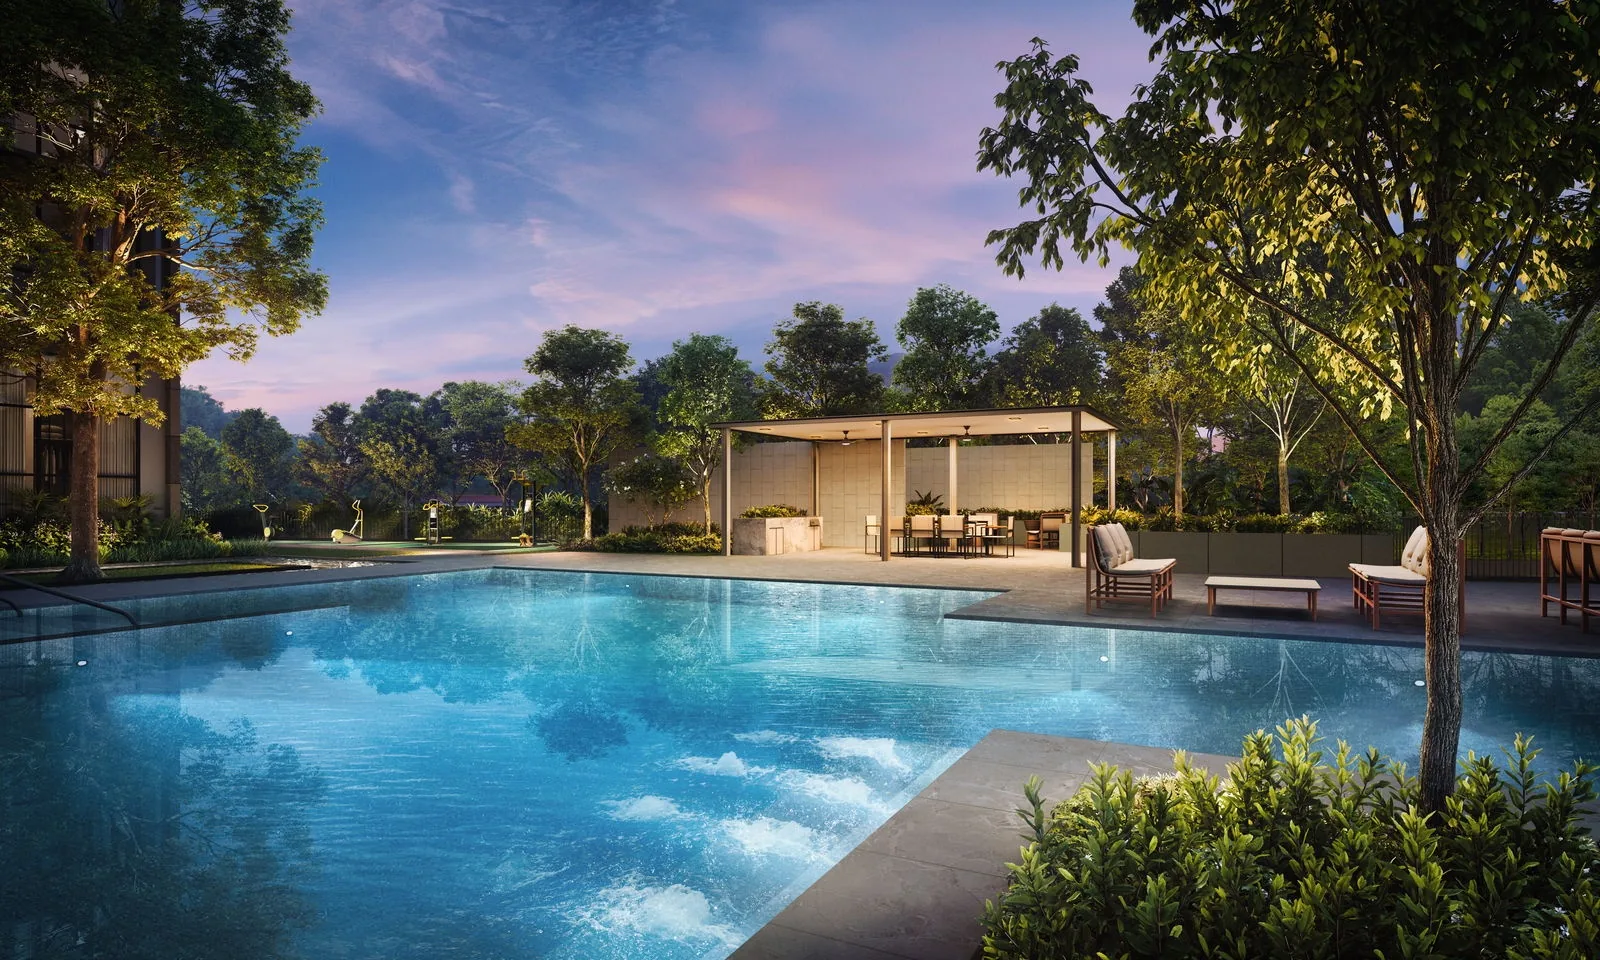
 Artist’s impression
The Sen Facilities in One Line
The Sen groups some fifty facilities into five themed zones on three levels: Sen Arrival, Sen Commons and Sen Club on the first-storey landscape deck, Sen Boutique on the second-storey pool deck with the 50-metre lap pool, and Sen Roof on the roof terraces of Blocks 222, 228 and 230.
The sequence follows the zen-garden idea behind the name: livelier family spaces near the ground, quieter wellness spaces higher up, and gardens at the top.
Sen Arrival at The Sen
The arrival zone holds the practical spaces: the drop-off foyer beneath a bronze-and-amber pavilion, the guardhouse, three side gates, the management office and bicycle parking with a repair station. The childcare centre of 500 square metres is part of this zone, with a separate drop-off point from the residential arrival, and it is open to the public.
Around the grounds, every lift lobby has card access, guests register by QR code, and parcel lockers and a dedicated e-waste bin serve every resident.
Sen Commons at The Sen
Sen Commons is the family heart of the landscape deck. Its family pool combines a bubble pool of 0.3 metres with a spa pool of 0.9 metres and an aqua gym, alongside a hydro pool, spa beds and spa seats, a family lounge and a children’s pool of 0.5 metres.
Around the water lie the play lawn, the tai chi lawn, the tree courtyard, the serenity waters, a terracing water feature, a play pavilion and a children’s playground, so children and grandparents each have their own corner.
Sen Club at The Sen
The clubhouse wraps four adjoining lounges around a tree courtyard: the clubhouse itself, a reading lounge, a gathering lounge and a relaxation lounge. Its show kitchen is fitted with Miele appliances, including an induction hob, an oven, a steam oven, a microwave and a fridge, and the developer recommends about 20 people in the relaxation lounge, 13 in the clubhouse and up to 17 at its dining tables.
Outside, Sen Club adds the BBQ pavilion with electric BBQ pits, an open deck, a recreational tennis court and a forest fitness corner.
Sen Boutique on The Sen Pool Deck
One level up, the pool deck stands about 4.6 metres above the drop-off foyer and is reached by lift. Its centrepiece is the 50-metre lap pool, 1.2 metres deep and set apart from the livelier family areas, with the main pool deck, a serenity lounge, a picnic lawn, a water sculpture and a water feature.
The gym, of about 4.5 by 10.5 metres, looks out over the deck, and beside it a hot and cold bath of about 5.9 by 3.2 metres holds two hot and two cold tubs set between 3°C and 42°C, with a toilet and steam room and an accessible toilet nearby.
Sen Roof Gardens at The Sen
The roofs of the three Classic blocks are divided by mood. A wellness roof has a Pilates pavilion, a meditation deck and a yoga lawn; a family roof has a hammock alcove and maze, chess and community gardens; and a social roof has a sky bar pavilion, a sky lounge and a sky deck, with a hangout lounge and floral and sensory gardens among the roofs.
Residents of every block, Prestige included, can reach the roof gardens by a designated lift.
Sustainability and Parking at The Sen
The development is targeted to be a BCA Green Mark Super Low Energy building, with solar panels on the roofs and motion-activated lights in the common areas. The basement car park has 347 residential lots, one for every home, including ten electric-vehicle lots of 16 kW and four accessible lots, plus a motorcycle lot and 60 bicycle lots.
Water Throughout The Sen
Water runs through the plan, in keeping with the calm of the zen garden that gives The Sen its name. On the landscape deck, the serenity waters and a terracing water feature frame the family pool, the bubble pool, the aqua gym and the hydro pool; one level up, a water sculpture and a water feature sit beside the 50-metre lap pool.
The arrangement keeps the lively and the quiet apart. Children’s pools and play spaces are on the first storey near the family lounge, while the lap pool, the serenity lounge and the hot and cold bath sit on the pool deck above, and the meditation deck and yoga lawn are on the roofs.
Seeing the Facilities of The Sen
The amenities page lists every facility by zone, the site plan shows where each sits, and the gallery carries the developer’s renders of the pools, clubhouse and roof terraces, each labelled as an artist’s impression. Facilities are subject to the approved plans.
The Sales Concierge can walk through the facilities plans alongside the e-brochure. Showflat viewings are arranged by appointment through the Sales Concierge.
This article is general information as at the date shown and is not financial, legal or tax advice. Statutory figures are from IRAS, MAS and MOE where stated; particulars of The Sen are from the developer’s brochure, factsheet, FAQs and plans, and distances from OneMap. Sources: the developer’s facilities site plan, brochure (1 November 2025), factsheet and FAQs (22 September and 17 October 2025).
Talk to The Sen Sales Concierge
The Sales Concierge sends the price list on request, the homes still available and the e-brochure for The Sen. Showflat viewings are arranged by appointment through the Sales Concierge.