222–230 Jalan Jurong Kechil · 99-Year Leasehold · District 21· Upper Bukit Timah, near Hume MRT (DT4)
The Sen logo
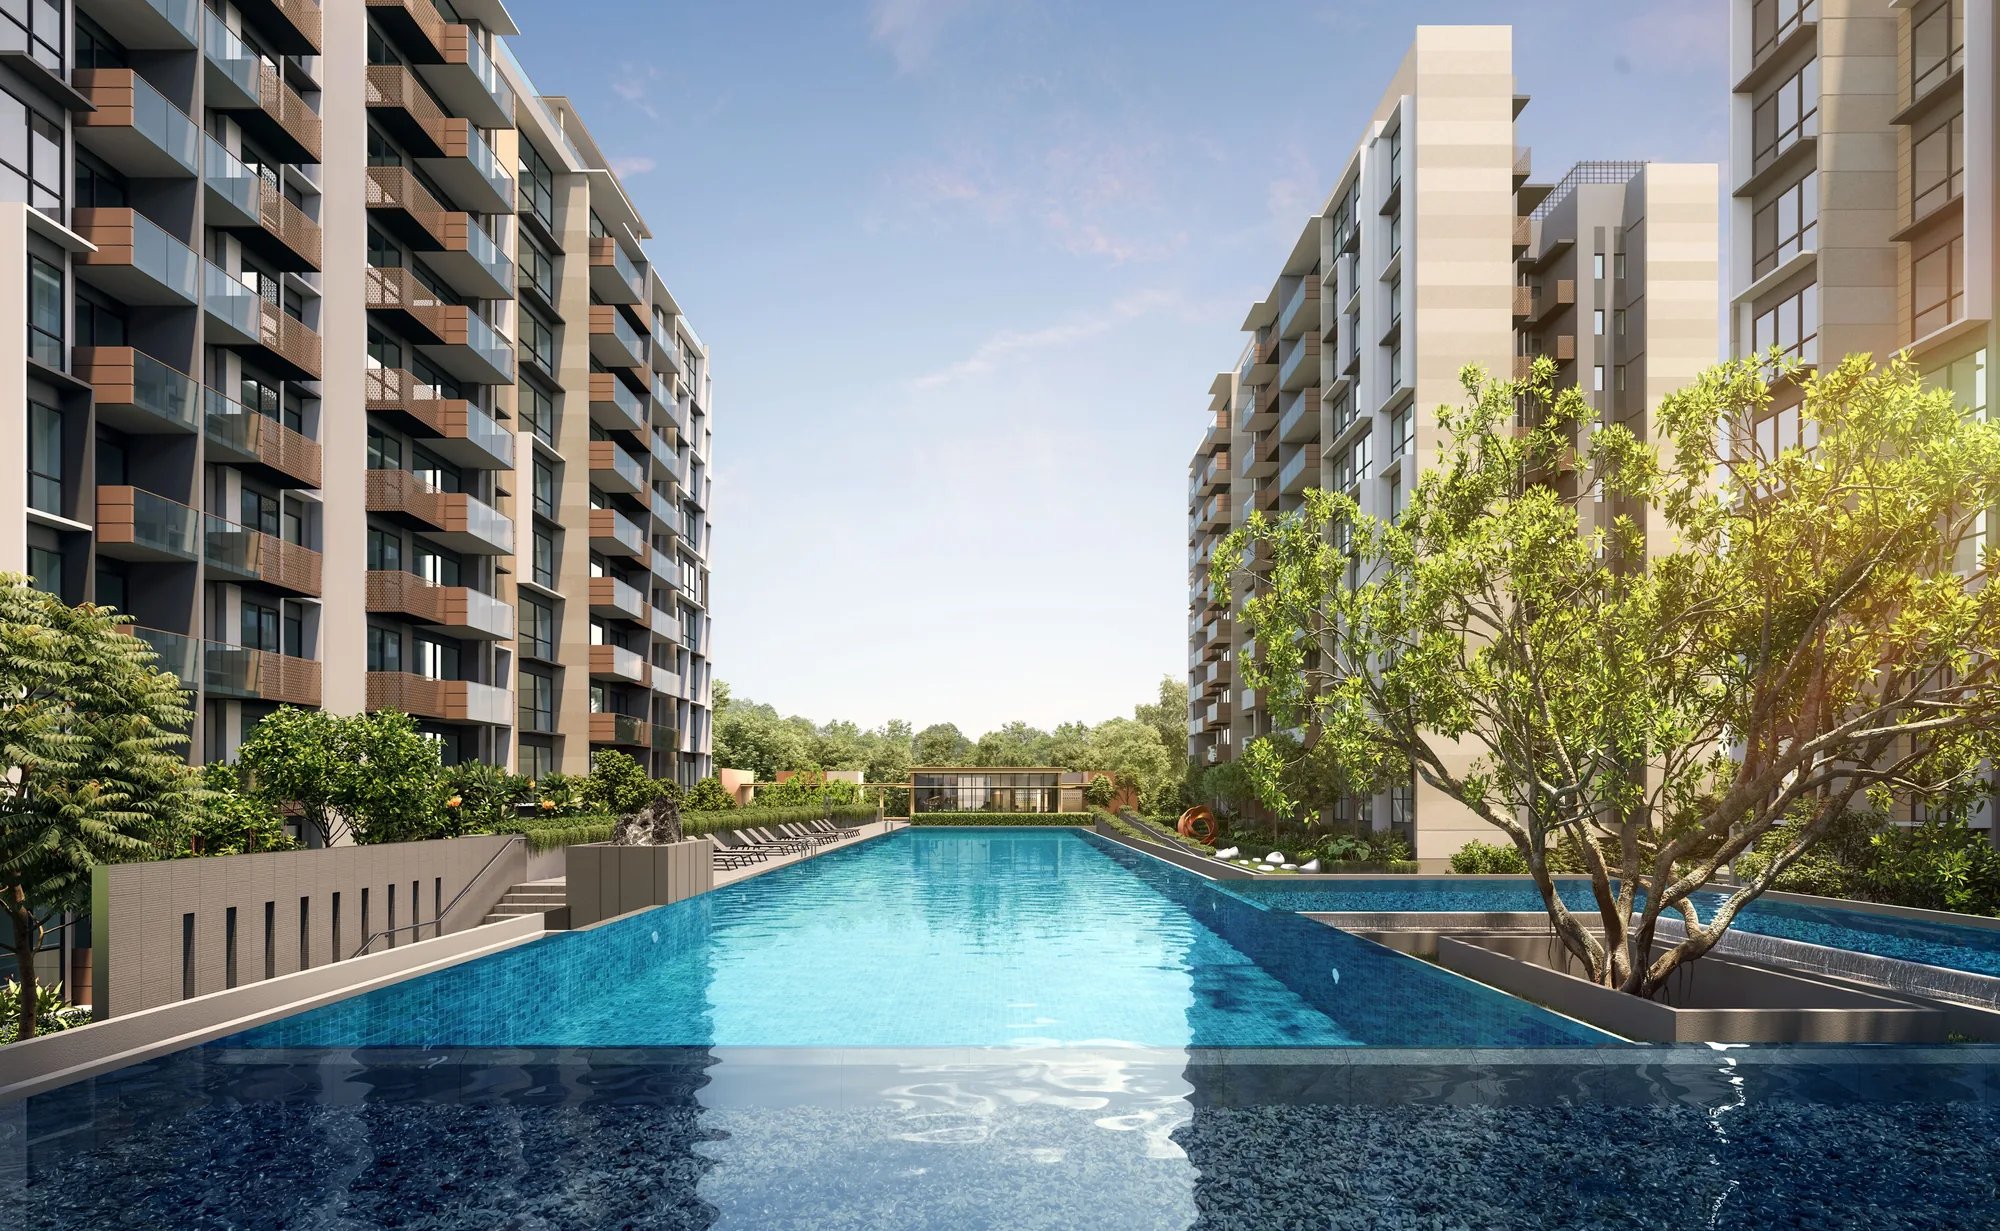
The Sen, artist’s impression: the 50-metre lap pool on the second-storey pool deck, running between ten-storey blocks with timber-toned balconies, a tree at the water's edgeArtist’s impression
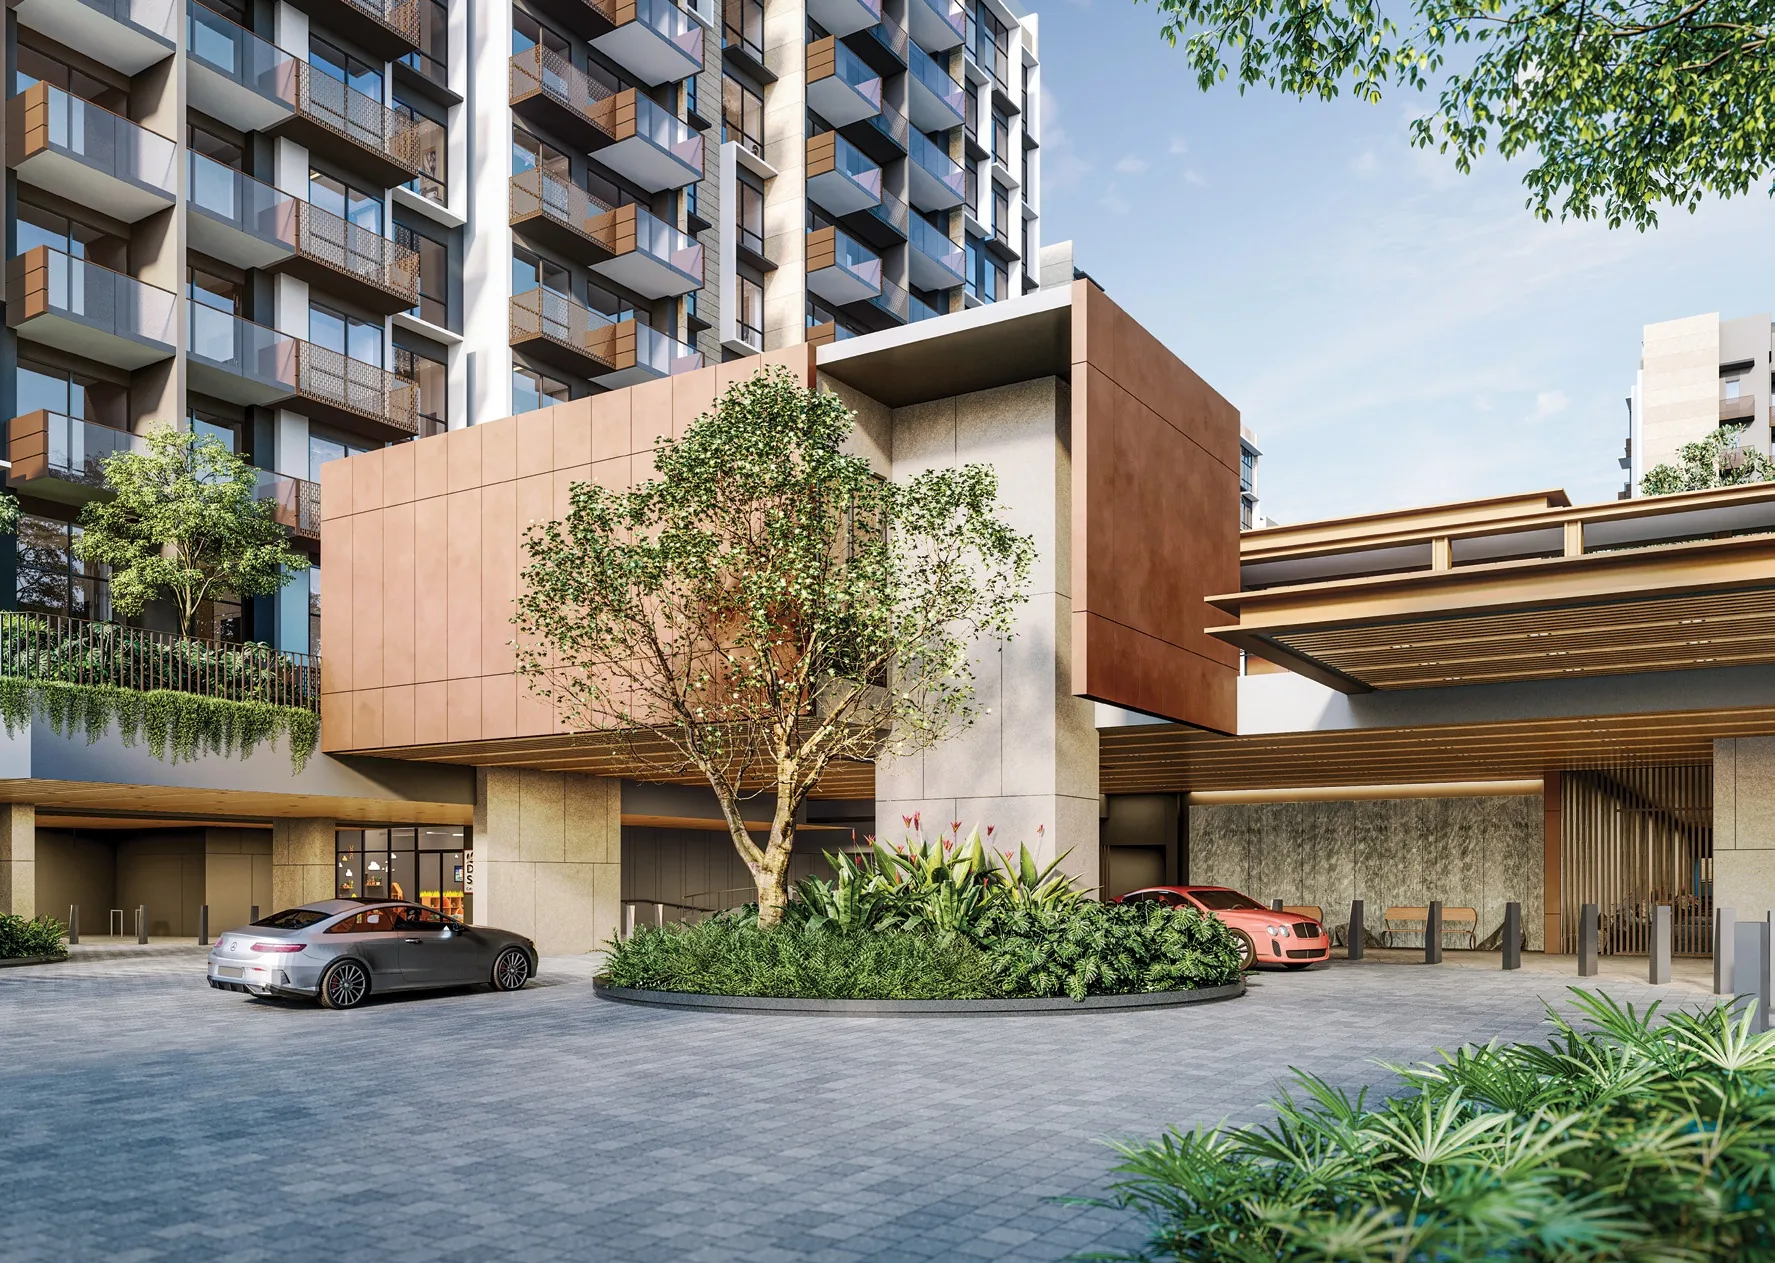
The Sen, artist’s impression: the arrival drop-off beneath a bronze-and-amber clad pavilion, a feature tree in the forecourt and the residential blocks rising behindArtist’s impression
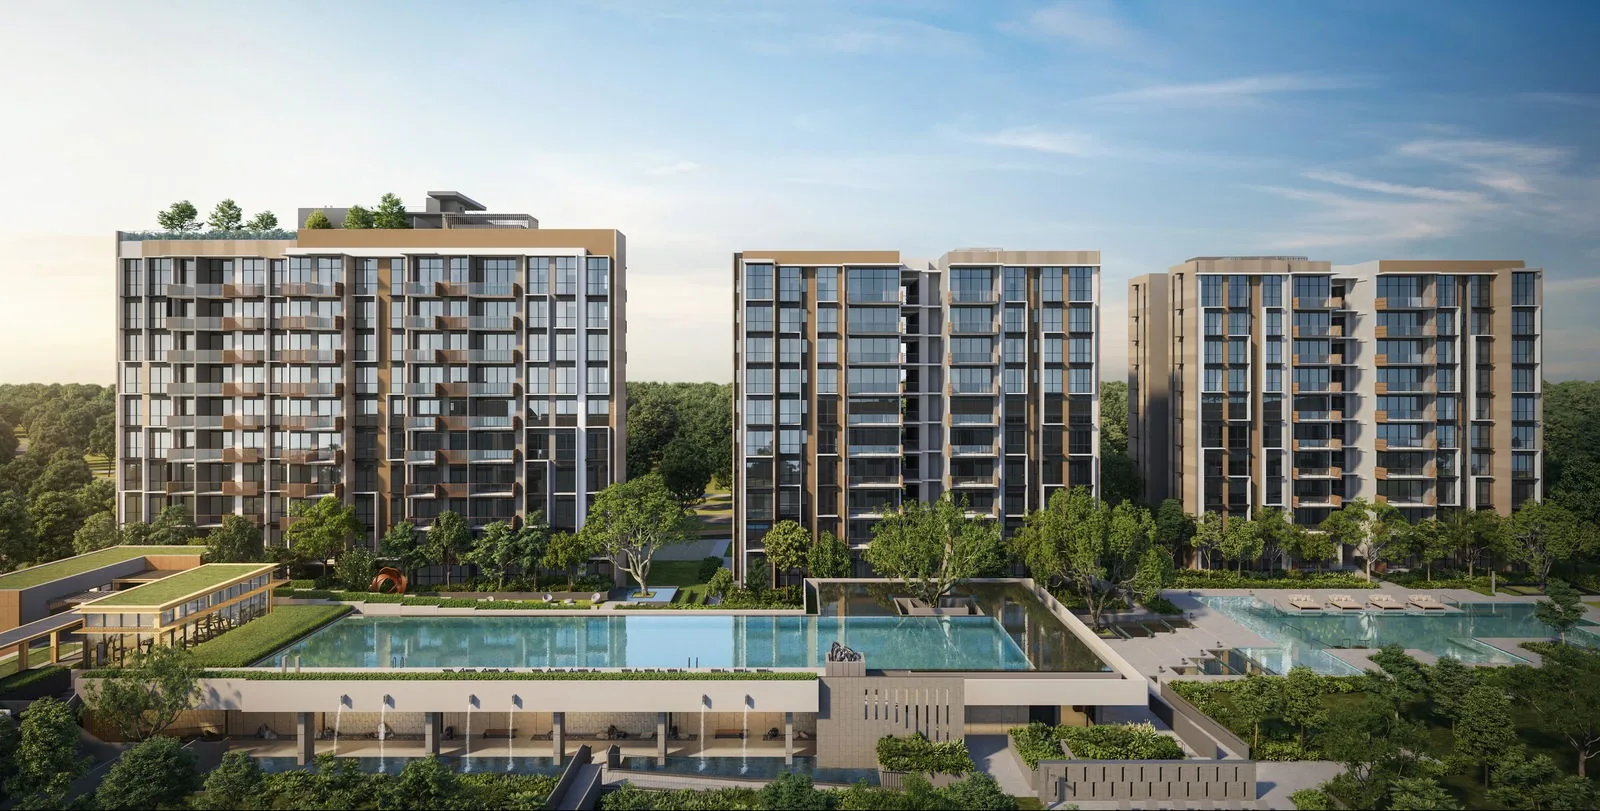
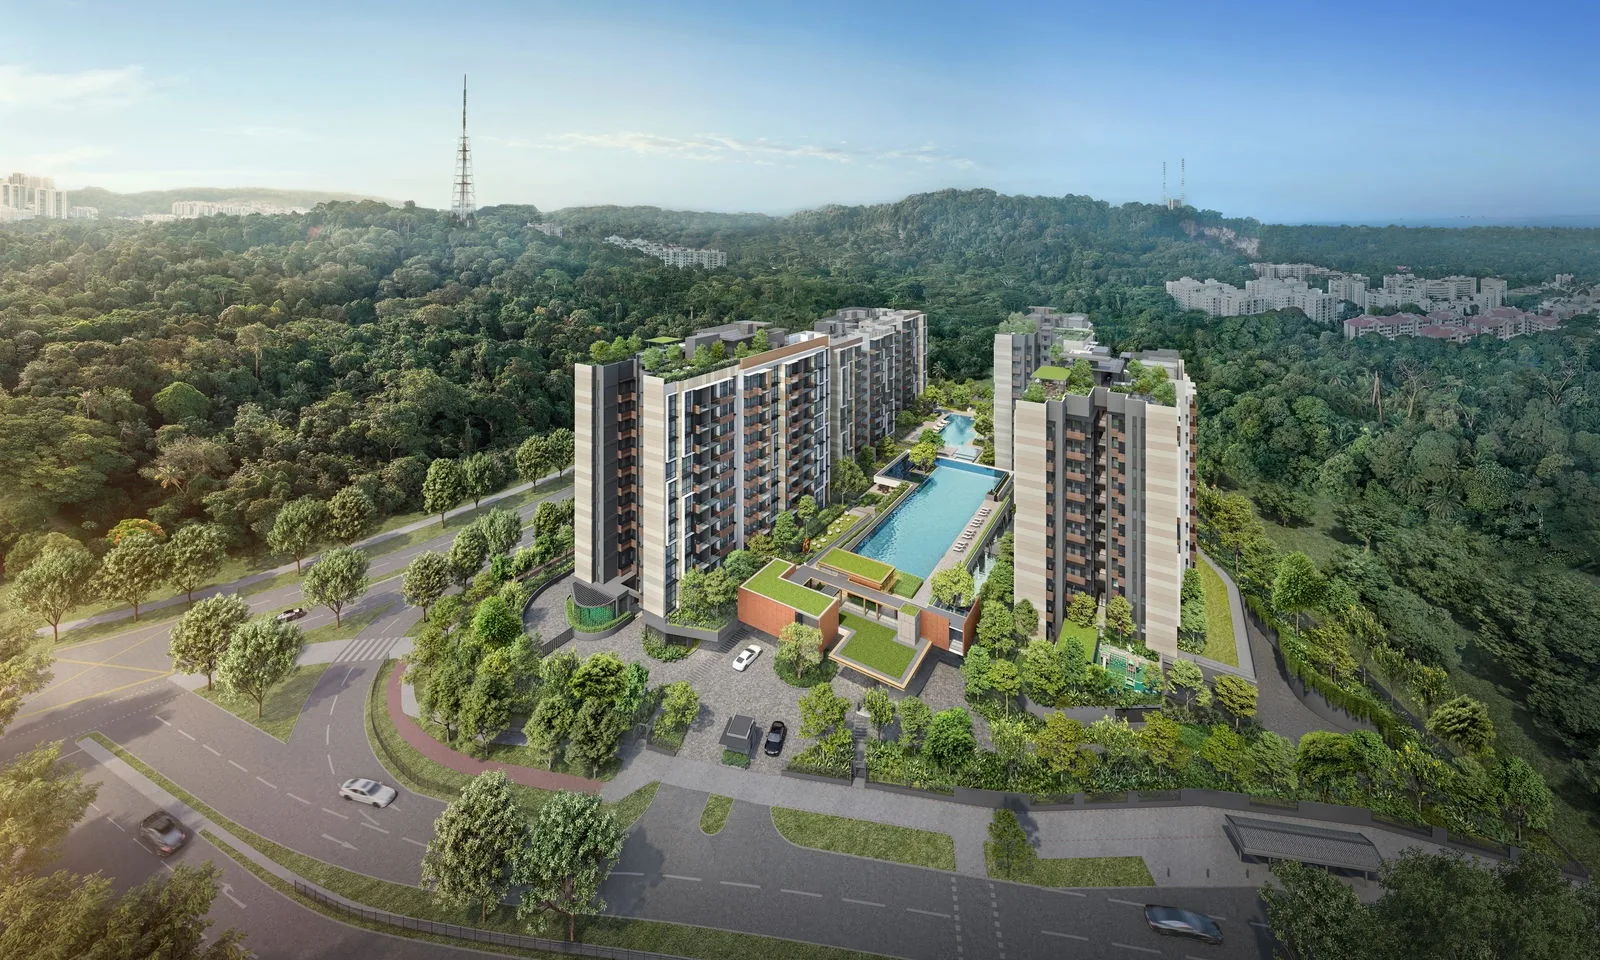
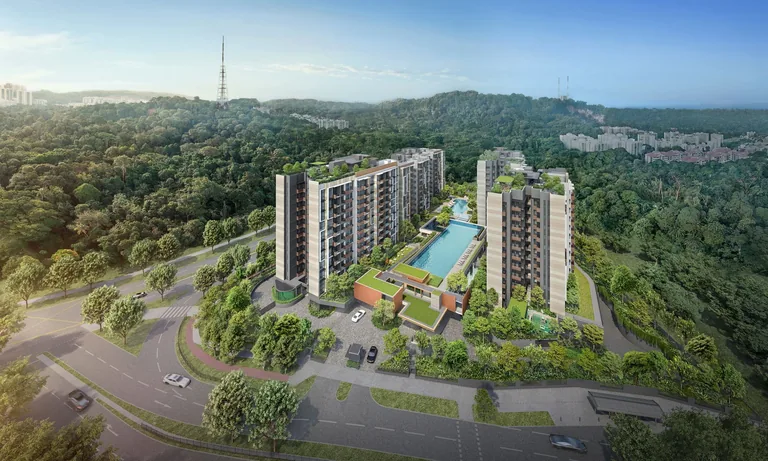
The Sen, artist’s impression: an aerial view of the five ten-storey blocks and the landscaped deck, set among the forested hills of Upper Bukit TimahArtist’s impression
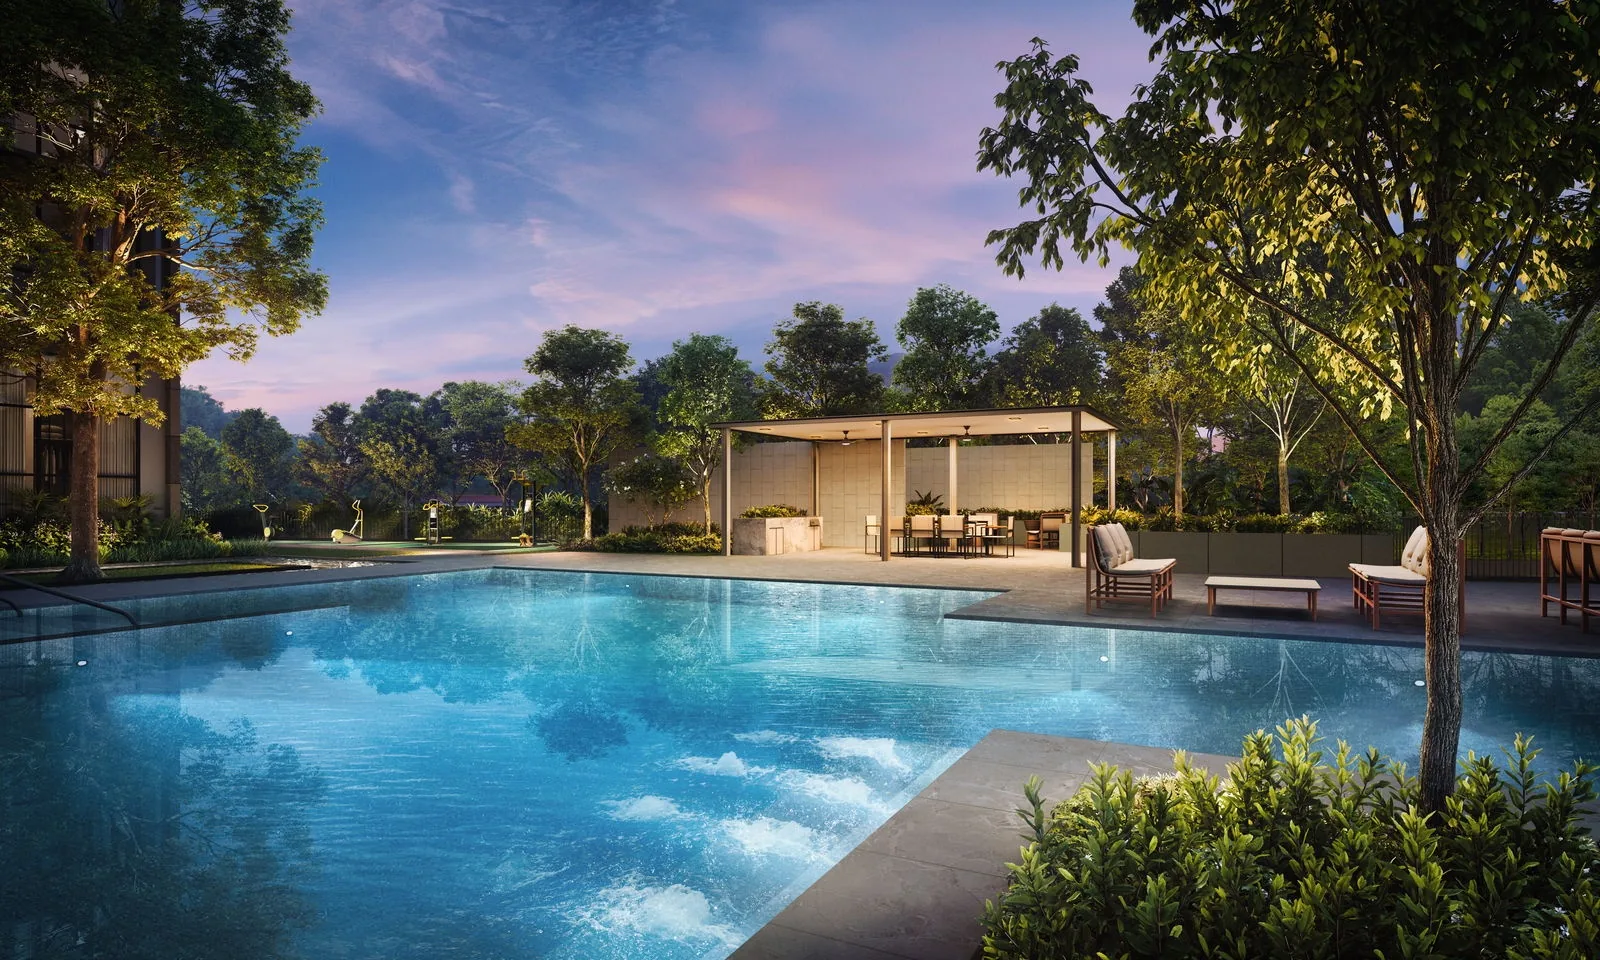
The Sen, artist’s impression: the family pool at dusk with the BBQ pavilion beyond, framed by mature treesArtist’s impression
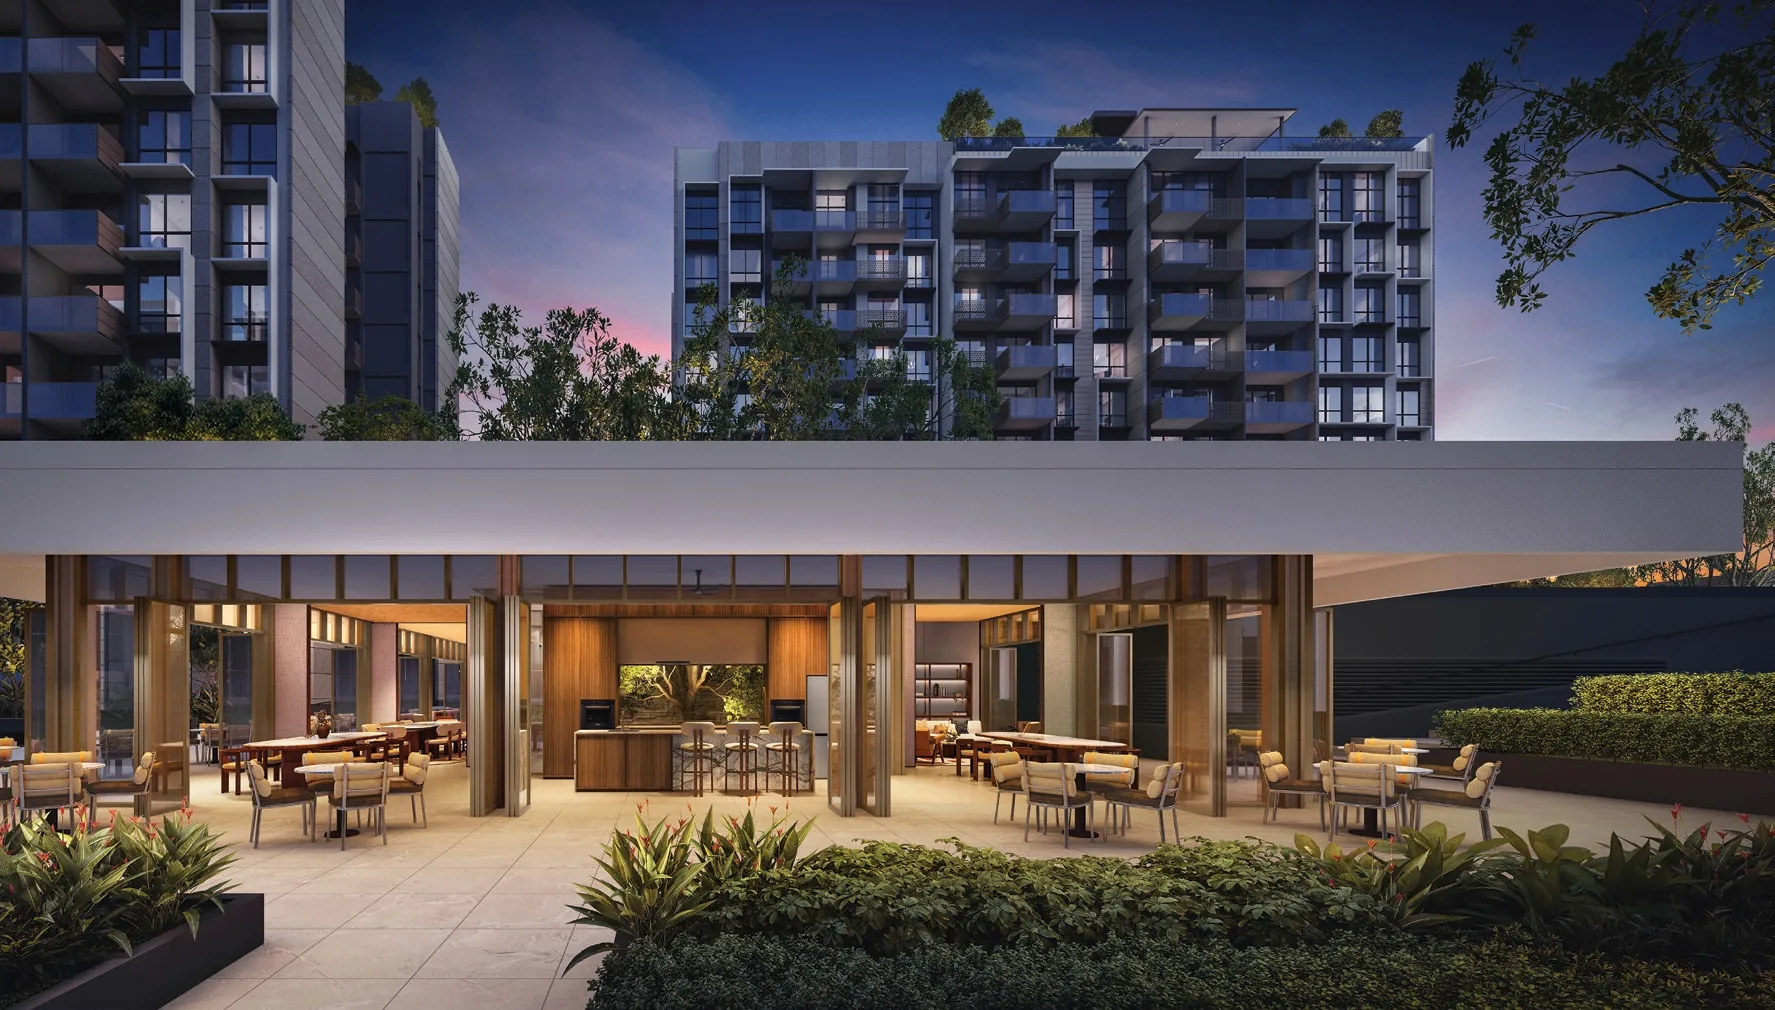
The Sen, artist’s impression: the clubhouse lounges lit at dusk, opening onto a planted terrace below the residential blocksArtist’s impression
Jalan Jurong Kechil · District 21 · Now selling

The Sen (Updated 2026)

Three hundred and forty-seven homes in five ten-storey blocks, wrapped around a 50-metre lap pool and a landscape of pavilions and gardens — with Bukit Batok Nature Park a short walk away and the Downtown Line close by.

Latest update

What’s New at The Sen

Balance units and transaction records for The Sen update here from the sales data. Last updated 18 October 2026.

Now selling. The Sen is on sale. The homes still available and showflat appointments are arranged by the Sales Concierge.

Book a Showflat Appointment

Balance Units Chart · Recent Transactions

Ask the Sales Concierge for

Nearest MRTHume (DT4), about 880 m in a straight line

The Sen Milestones

  • NowThe Sen is on sale. The Sales Concierge sends the latest price list, the homes still available and the full project details.
  • 15–16 Nov 2025The launch weekend, at which about 80 homes, roughly 23% of the development, were chosen, including all ten one-bedroom homes (EdgeProp).
  • 31 Oct 2025The Sen is previewed (EdgeProp).
  • 21 Aug 2025The building plans are dated, as printed on the developer’s site plan.
  • 20 Jan 2025The 99-year lease of the site begins (developer’s brochure).
A Life Centred

Three hundred and forty-seven homes in the green.

Five ten-storey blocks on a site of 19,245 square metres, beside Bukit Batok Nature Park.

Launch weekend15–16 November 2025
Homes347
Blocks5, of 10 storeys
Upper Bukit Timah · District 21 · 99-year leasehold

The Sen at a Glance

The Sen is a private condominium of 347 homes on a site of 19,245.4 square metres off Jalan Jurong Kechil, in the green belt of Upper Bukit Timah where the forested hills of Bukit Batok and Bukit Timah meet the shops and food streets of Beauty World. Its developer, SL Capital (8) Pte. Ltd., is a joint venture of Sustained Land, Ho Lee Group’s H10 Holdings and Greatview Development.

Buyers searching for The Sen Condo, TheSen or Sen Residences are looking at the same address. Five ten-storey blocks stand around a landscape deck: three Classic blocks of one- to three-bedroom homes, and two smaller Prestige blocks of three- and four-bedroom homes with only four homes to a floor. A childcare centre sits within the grounds. The project details page has every particular.

The name comes from the calm of a zen garden — the developer’s emblem borrows the smooth stones and rocks of one — and the plan follows it, with a sequence of themed spaces from the arrival court to the roof terraces, many of them given over to rest, water and greenery rather than noise.

Classic · Prestige

Two kinds of home, one garden.

Three Classic blocks with nine homes to a floor, two Prestige blocks with four, all opening onto the same landscape.

DeveloperSL Capital (8) Pte. Ltd.
Site area19,245.4 sq m
Home types1 to 4 bedrooms + study
Vacant possessionExpected by 31 Aug 2030
Tenure
99 years
Homes
347
Blocks
5 × 10 storeys
Bukit Batok Nature Park
~520 m
Location · Developer · Showflat

Explore The Sen

The Sen, artist’s impression: an aerial view of the five ten-storey blocks and the landscaped deck, set among the forested hills of Upper Bukit TimahArtist’s impression01Upper Bukit Timah

The Sen Location

The Sen stands off Jalan Jurong Kechil in Upper Bukit Timah, District 21, a quiet residential pocket between Bukit Batok and Beauty World.

Bukit Batok Nature Park is about 520 metres from the site in a straight line, with its quarry lake and walking trails.

Hume station on the Downtown Line is about 880 metres away and Beauty World station about 1.1 kilometres, each about three minutes by car.

Beauty World Centre, Bukit Timah Shopping Centre and the food centre at Beauty World are all within about 1.1 kilometres.

Bukit Timah Nature Reserve and Hindhede Nature Park lie to the east, and the Rail Corridor runs past The Rail Mall about 1.2 kilometres away.

Bukit Timah Primary School is about 1.1 kilometres from the site, and the Pan-Island Expressway about five minutes by car.

The Sen location page has the map and every distance.

Read More →
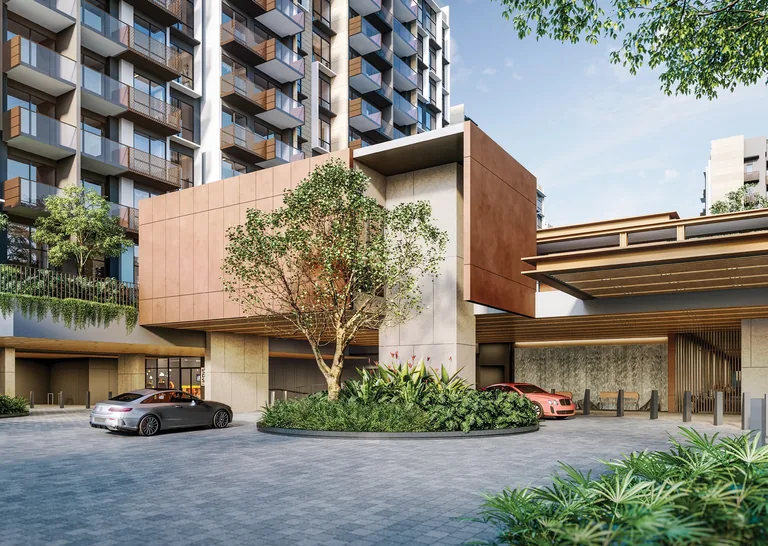
The Sen, artist’s impression: the arrival drop-off beneath a bronze-and-amber clad pavilion, a feature tree in the forecourt and the residential blocks rising behindArtist’s impression02SL Capital (8)

The Sen Developer

The Sen is developed by SL Capital (8) Pte. Ltd., holder of housing developer’s licence C1525.

The company is a joint venture of three Singapore groups: Sustained Land, H10 Holdings of Ho Lee Group, and Greatview Development.

Sustained Land, founded in 2006, has developed more than 3,000 homes, among them Sky Everton, One Meyer, Coastline Residences and 3 Cuscaden.

Ho Lee Group grew from a plumbing contractor in the 1970s into a construction and property group, and was incorporated in 1996.

Greatview Development’s projects include Sky Everton, Tre Residences and The Poiz Residences.

AGA Architects designed The Sen, EcoPlan Asia the landscape, and TPS Construction is the main contractor.

The Sen developer page sets out the partners and the team.

Read More →
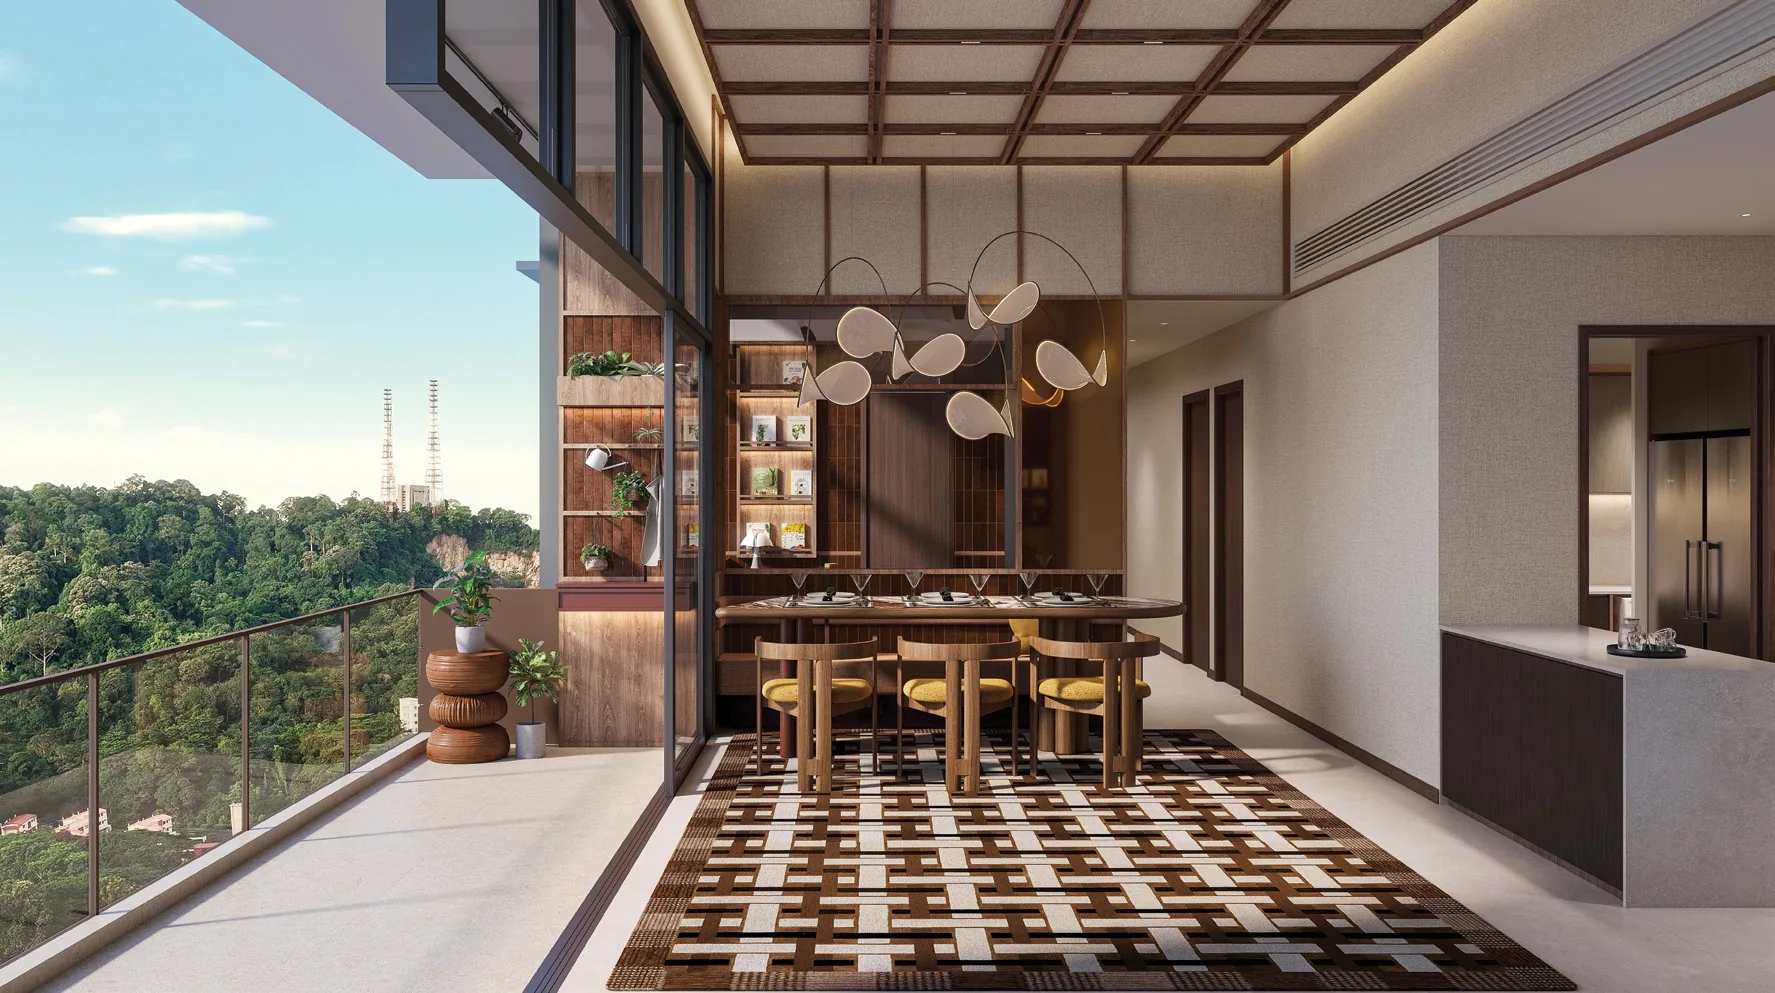
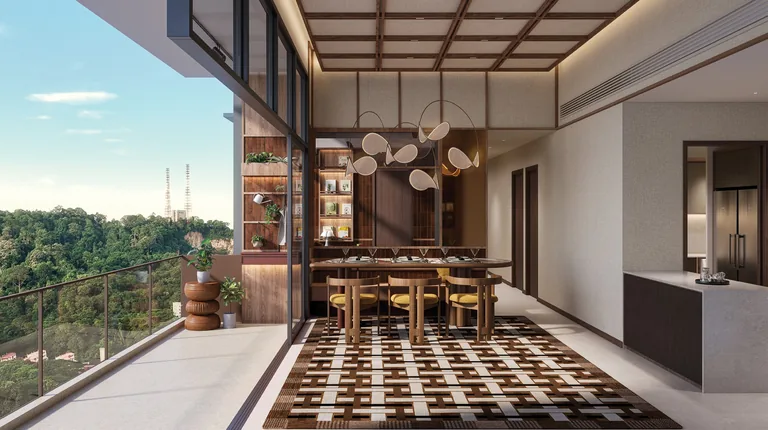
The Sen, artist’s impression: a Prestige home's dining area opening onto a wide balcony with a view of the forested hillsArtist’s impression03By appointment

The Sen Showflat Appointment

Showflat viewings are arranged by appointment through the Sales Concierge.

An appointment shows the finishes and fittings of the Classic and Prestige homes, from the SMEG kitchens of the Classic types to the Miele kitchens of the Prestige types.

The Sales Concierge brings the balance units chart, the floor plans and the distribution chart of the homes at The Sen.

With five blocks of different character, it helps to say which block, stack and storey you prefer, and whether a first-storey home with a garden terrace appeals.

A payment schedule and the stamp duty for your profile can be prepared in advance on request.

Viewings carry no cost and no obligation, and marketing commission is paid by the developer, not the buyer.

The Sen showflat page takes bookings online.

Read More →
Jalan Jurong Kechil · District 21

The Sen Location Map

Address

The Sen, 222, 224, 226, 228 and 230 Jalan Jurong Kechil, Singapore, in Upper Bukit Timah beside Bukit Batok Nature Park.

Nearest MRT

Hume (DT4) on the Downtown Line, about 880 metres away in a straight line and about three minutes by car (developer’s brochure); Beauty World (DT5), about 1.1 kilometres away.

Key distances

Bukit Batok Nature Parkabout 520 m
Hume MRT station (DT4)about 880 m
Beauty World MRT station (DT5)about 1.1 km
Bukit Timah Primary Schoolabout 1.1 km

Straight-line distances on OneMap (SLA) from the site; walking routes are longer.

347 homes · one to four bedrooms

The Homes at The Sen

The 347 homes of The Sen are divided between two kinds of block. Blocks 222, 228 and 230 are the Classic blocks: nine homes to a floor, three lifts each, and nine layouts from a one-bedroom home of 42 square metres to a three-bedroom home of 103 square metres. Blocks 224 and 226 are the Prestige blocks: four homes to a floor, two lifts each, and three larger layouts of three bedrooms and a study or four bedrooms and a study.

Height matters here. Homes on the first and tenth storeys have living rooms and bedrooms 3.9 metres high, against 2.85 metres on the storeys between, and first-storey homes open onto a private enclosed space at garden level. The developer describes the layouts as squarish and rectangular, with a spacious combined living and dining room; there are no double-volume voids.

The floor plan page shows the developer’s dimensioned plan for every type, and the distribution chart places each home by block, stack and storey.

The Sen, artist’s impression: three of the residential blocks above the landscape deck and the lap pool, seen across the grounds
Three of the residential blocks above the landscape deck. Artist’s impression.
Home typeTypesBlock typeHomesStrata area
1 bedroomA1Classic1042 sq m (452 sq ft)
2 bedroomsB1, B2, B3Classic11063–68 sq m (678–732 sq ft)
2 bedrooms + studyB4, B4AClassic5771–72 sq m (764–775 sq ft)
3 bedroomsC1, C2, C3Classic9081–103 sq m (872–1,109 sq ft)
3 bedrooms + studyC4Prestige40117 sq m (1,259 sq ft)
4 bedrooms + studyD1, D1APrestige40135 sq m (1,453 sq ft)

Source: the developer’s factsheet (22 September 2025) and floor plans. Areas include the balcony and private enclosed space where applicable, are approximate and subject to final survey; the sale and purchase agreement governs.

Fifty facilities · three levels

Facilities at The Sen

The grounds of The Sen are planned as a journey in five parts. Sen Arrival is the drop-off foyer and the childcare centre; Sen Commons and Sen Club fill the first-storey landscape deck with pools for families and children, lawns, a clubhouse and a tennis court; Sen Boutique, a storey higher and away from the livelier spaces, holds the 50-metre lap pool, the gym and a hot and cold bath; and Sen Roof spreads gardens and pavilions across the roofs of three blocks.

The landscape architect, EcoPlan Asia, took its cue from terraced rice fields: organic forms, tiered green spaces and dense planting. The pool deck sits about 4.6 metres above the drop-off foyer, with a lift between them, and the BBQ pits are electric. The amenities page lists all fifty facilities.

The Sen, artist’s impression: the family pool at dusk with the BBQ pavilion beyond, framed by mature trees
The family pool and BBQ pavilion at dusk. Artist’s impression.
First storey

Sen Arrival

  • Drop-off foyer under a bronze-and-amber pavilion
  • Guardhouse and three side gates
  • Bicycle parking and repair station
  • Childcare centre and management office
First storey

Sen Commons

  • Family pool with bubble pool and aqua gym
  • Hydro pool, spa beds and spa seats
  • Children’s pool, play pavilion and playground
  • Tree courtyard, play lawn and tai chi lawn
First storey

Sen Club

  • Clubhouse with four lounges and a Miele show kitchen
  • BBQ pavilion and open deck
  • Forest fitness corner
  • Recreational tennis court
Second-storey pool deck

Sen Boutique

  • 50-metre lap pool, 1.2 metres deep
  • Main pool deck and serenity lounge
  • Gym of about 4.5 by 10.5 metres
  • Hot and cold bath, toilet with steam room
Roof terraces of Blocks 222, 228 and 230

Sen Roof

  • Pilates pavilion, meditation deck and yoga lawn
  • Hammock alcove, maze, chess and community gardens
  • Sky bar pavilion, sky lounge and sky deck
  • Hangout lounge and solar panels
Smart living

Every block

  • Digital lockset with PIN, key fob, app and fingerprint
  • Smart home gateway and video intercom
  • QR-code guest registration and parcel lockers
  • Ten EV charging lots in the basement car park

Source: the developer’s facilities site plan, FAQs (22 September and 17 October 2025) and brochure. Facilities are subject to the approved plans.

Fittings and provisions

Inside the Homes at The Sen

The developer’s brochure and FAQs name the brands that go into each home at The Sen. Classic homes are fitted with SMEG kitchen and laundry appliances and Roca sanitary ware; Prestige homes step up to a suite of Miele appliances that can be controlled through Miele@Home, with gas and induction cooking and a wine chiller, Roca and Laufen fittings in the bathrooms, and ducted air-conditioning in the living area of Types C4, D1 and D1A.

Every home has full-length windows, engineered timber flooring where specified, a ceiling fan in the living room and WELS three-tick water fittings. Buyers choose between an approved aluminium slide-and-fold screen and motorised outdoor blinds for the balcony, at the developer’s cost, or neither. The project details page carries the full list.

The Sen, artist’s impression: a Prestige home's dining area opening onto a wide balcony with a view of the forested hills
A Prestige dining area opening onto the balcony. Artist’s impression.
AreaClassic homesPrestige homes
KitchenSMEG kitchen appliances with a space-saving telescopic hood; a SMEG multi-cooking oven in three-bedroom homesMiele appliances with both gas and induction hobs, a wine chiller, and a conventional and a steam oven in four-bedroom homes
LaundrySMEG washer-dryerFree-standing Miele washer and dryer
BathroomsRoca sanitary ware, wall-hung WCs, overhead rain showersRoca and Laufen sanitary fittings
Living room floorHomogeneous tileCompressed marble
In every homeCeiling fan in the living room, digital lockset, smart home gatewayCeiling fan in the living room, digital lockset, smart home gateway
BalconyTinted laminated glass railing; aluminium screen or motorised blinds at the developer’s costTinted laminated glass railing; aluminium screen or motorised blinds at the developer’s cost

Source: the developer’s brochure (1 November 2025) and FAQs (22 September and 17 October 2025). Brands and models are subject to change.

Downtown Line · PIE · BKE

The Sen and the Downtown Line

Two Downtown Line stations serve The Sen. Hume station, which opened on 28 February 2025 between Hillview and Beauty World, is about 880 metres from the site in a straight line on OneMap; Beauty World station, about 1.1 kilometres away, is being joined by an integrated transport hub with a bus interchange. From Beauty World the line runs through King Albert Park and Sixth Avenue to Botanic Gardens, for the Circle Line, and on to Stevens, Newton and the city centre.

King Albert Park will become an interchange with the Cross Island Line when its second phase opens, which the Land Transport Authority expects in 2032. By car, the developer gives about five minutes to the Pan-Island Expressway and about seven to the Bukit Timah Expressway. There is no shuttle bus; a bus stop on Jalan Jurong Kechil outside the development has frequent services to Beauty World MRT station. The MRT and transport guide covers each route.

StationLineFrom the site (straight line)Direct to
Hume (DT4)Downtown LineAbout 880 mHillview, Bukit Panjang; Beauty World, Botanic Gardens, Newton, the city
Beauty World (DT5)Downtown LineAbout 1.1 kmKing Albert Park, Botanic Gardens (Circle Line), Stevens (Thomson-East Coast Line)
King Albert Park (DT6)Downtown Line; future Cross Island Line interchangeAbout 2.2 kmCross Island Line Phase 2 towards Clementi and Turf City, expected in 2032

Distances measured on OneMap (SLA) from the site to the station; walking routes are longer. Hume opening date and Cross Island Line timing from the Land Transport Authority.

The Sen, artist’s impression: the arrival drop-off beneath a bronze-and-amber clad pavilion, a feature tree in the forecourt and the residential blocks rising behind
The arrival drop-off beneath the bronze-and-amber pavilion. Artist’s impression.
DeveloperSL Capital (8) Pte. Ltd.
LicenceC1525
ArchitectAGA Architects Pte. Ltd.
Main contractorTPS Construction Pte. Ltd.
SL Capital (8) Pte. Ltd.

The Developer Behind The Sen

The developer of The Sen is SL Capital (8) Pte. Ltd., licence C1525, jointly owned by Sustained Land, H10 Holdings and Greatview Development. Sustained Land has developed more than 3,000 homes since 2006, from Sky Everton and One Meyer to Coastline Residences, Sturdee Residences and 3 Cuscaden. Ho Lee Group, whose H10 Holdings is a partner, grew out of a general plumbing business into a construction and property group, and was a sponsor of Viva Industrial Trust when it listed in 2013.

Greatview Development has worked alongside the same partners on Sky Everton, Tre Residences and The Poiz Residences. At The Sen the team is led by AGA Architects, with EcoPlan Asia for the landscape and TPS Construction as main contractor. The developer page sets out the full team.

Bukit Batok · Bukit Timah · Beauty World

Everyday Life Around The Sen

Few homes in Singapore sit so close to so much forest. Bukit Batok Nature Park, a former quarry turned lake-side park, is about 520 metres from The Sen in a straight line; Hindhede Nature Park is about 1 kilometre away and the main gateway of Bukit Timah Nature Reserve, one of the island’s last tracts of primary rainforest, about 1.4 kilometres. Rifle Range Nature Park and the Rail Corridor, a continuous 24-kilometre green trail along the old railway line, are within about two kilometres.

For everyday needs, Beauty World is the neighbourhood centre: Beauty World Centre, Bukit Timah Shopping Centre and Bukit Timah Plaza, the food centre and the Cheong Chin Nam Road food street, all within about 1.5 kilometres. Closer still, the shops and cafes along Jalan Jurong Kechil are a short walk from the gate, and The Rail Mall is about 1.2 kilometres away. A community building with a sports hall and a redeveloped market and hawker centre is under construction at Beauty World.

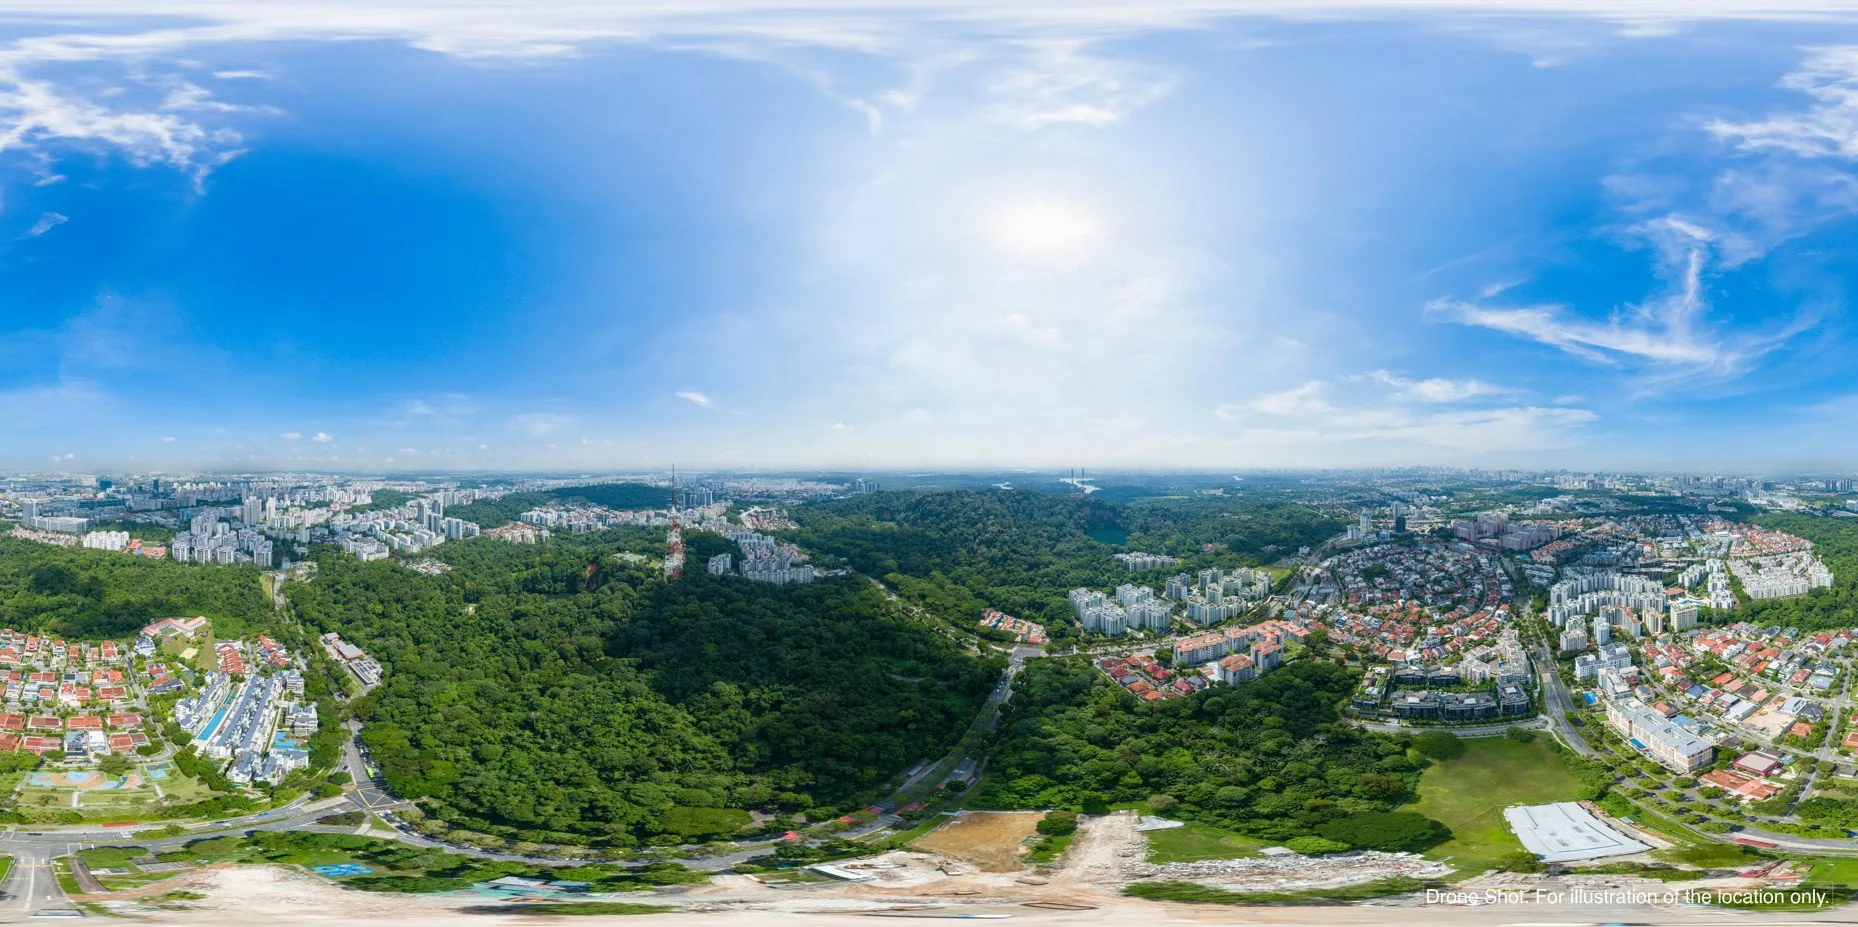
Drone photograph of the Upper Bukit Timah area around The Sen site at Jalan Jurong Kechil, with the forested hills of Bukit Batok and Bukit Timah, for illustration of the location only
The forested hills around Upper Bukit Timah from the air. Drone photograph, for illustration of the location only.
About 0.5 km

Bukit Batok Nature Park

The quarry lake, trails and lookouts closest to the site.

About 1–1.5 km

Beauty World

Malls, the food centre, Cheong Chin Nam Road and the MRT station.

About 1.4 km

Bukit Timah Nature Reserve

Primary rainforest and the island’s highest natural hill.

The Beauty World guide, the food guide and the parks and nature guide describe the neighbourhood in more detail.

Childcare · Primary · Tertiary

Schools Around The Sen

Early education starts inside the gates: The Sen has a childcare centre of 500 square metres within the development, open to the public, with its own drop-off point separate from the residential one. Its operator is appointed by the developer or the management corporation.

Bukit Timah Primary School is about 1.1 kilometres from the site in a straight line, Keming Primary School about 1.2 kilometres and Pei Hwa Presbyterian Primary School about 1.4 kilometres. Ngee Ann Polytechnic is about 1.7 kilometres away and Methodist Girls’ School about 2.3 kilometres. For Primary One registration, confirm the distance from the home address with the MOE SchoolFinder; the schools guide lists each school.

SchoolStraight line from the site
Bukit Timah Primary Schoolabout 1.1 km
Keming Primary Schoolabout 1.2 km
Pei Hwa Presbyterian Primary Schoolabout 1.4 km
Ngee Ann Polytechnicabout 1.7 km
Methodist Girls’ Schoolabout 2.3 km

Measured on OneMap (SLA) from the site; confirm with the MOE SchoolFinder.

Within the grounds

A childcare centre at home.

500 square metres within the development, with its own drop-off point.

Lot 05478T · Mukim 10

The Sen Site and Title

The Sen stands on Lot 05478T of Mukim 10, a 99-year leasehold site of 19,245.4 square metres whose lease began on 20 January 2025. The architect’s brief records a permissible plot ratio of 1.6 and a height of ten storeys, with the Bukit Batok nature reserve to the north and parkland edged by landed homes to the west.

The homes are built with an advanced precast concrete system, and the development is targeted to be a BCA Green Mark Super Low Energy building, with solar panels on the roofs and motion-activated lights in the common areas. The developer expects the Temporary Occupation Permit in August 2029 and vacant possession by 31 August 2030. The project details page carries the sources.

Tenure99-year leasehold from 20 January 2025
Site area19,245.4 sq m (about 207,156 sq ft)
Plot ratio1.6 (permissible)
Expected TOPAugust 2029
Vacant possessionExpected by 31 August 2030
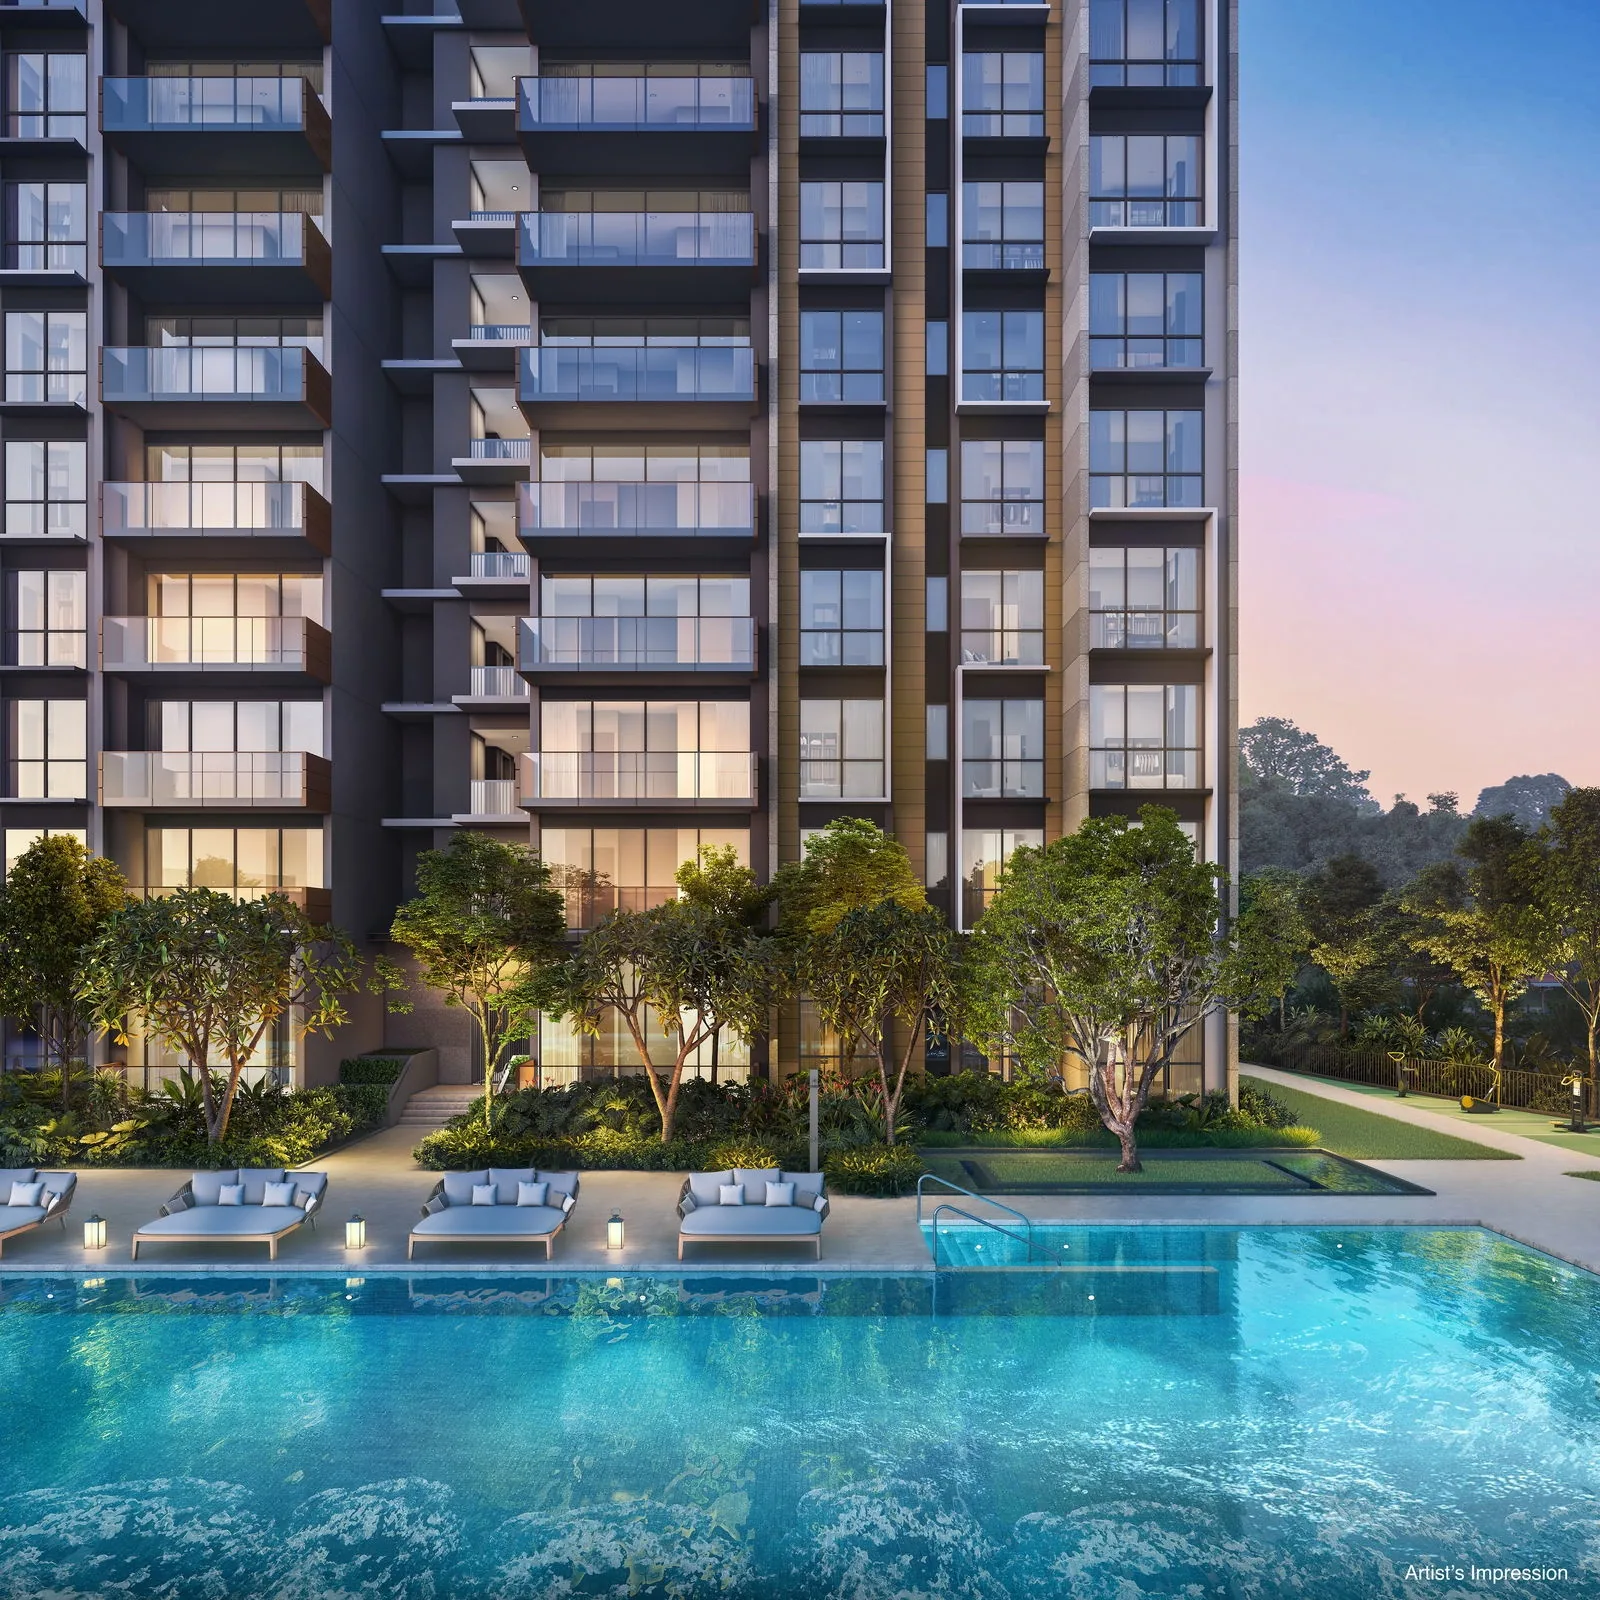
The Sen, artist’s impression: a residential block rising above the pool deck at dusk, with loungers along the water
A residential block above the pool deck at dusk. Artist’s impression.
Address222, 224, 226, 228 and 230 Jalan Jurong Kechil, Singapore
District21 (Upper Bukit Timah)
DeveloperSL Capital (8) Pte. Ltd. (licence C1525)
ArchitectAGA Architects Pte. Ltd.
Homes347 in five blocks of 10 storeys
Childcare centre500 sq m, within the development
Parking347 residential lots incl. 10 EV lots, 4 accessible lots, 60 bicycle lots
Green MarkTargeted Super Low Energy

Sources: the developer’s brochure (1 November 2025), factsheet (22 September 2025), FAQs and architect briefing (10 October 2025); OneMap (address; District 21 from postal sector 59).

Now selling

Request The Sen Price List

The Sen is on sale, and the Sales Concierge sends the current price list with the homes still available in the Classic and Prestige blocks. Showflat viewings are arranged by appointment through the Sales Concierge.

Sent on request

The Sales Concierge
ViewingsShowflat viewings are arranged by appointment through the Sales Concierge.
Address222–230 Jalan Jurong Kechil, District 21
Tenure99-year leasehold from 20 January 2025
Nearest MRTHume (DT4), about 880 m in a straight line
Homes347, from one bedroom to four bedrooms + study
Vacant possessionExpected by 31 August 2030

Request the Price List

No obligation. The Sales Concierge responds personally to every enquiry.

Prefer to speak to someone? Call +65 6200 6220, or send a WhatsApp message to the same number.

The Sen FAQ

The Sen Frequently Asked Questions

What is The Sen?

The Sen is a 99-year leasehold private condominium of 347 homes in five ten-storey blocks at 222 to 230 Jalan Jurong Kechil, District 21, developed by SL Capital (8) Pte. Ltd. It has one- to four-bedroom homes in Classic and Prestige blocks, a childcare centre within the grounds, a 50-metre lap pool and some fifty facilities across a landscape deck, a pool deck and three roof terraces. The project details page lists every particular.

Where is The Sen located?

The Sen stands off Jalan Jurong Kechil in Upper Bukit Timah, District 21, with Bukit Batok Nature Park about 520 metres from the site in a straight line on OneMap. Hume MRT station is about 880 metres away and Beauty World MRT station about 1.1 kilometres. The location page has the map and the distances.

Who is the developer of The Sen?

The developer is SL Capital (8) Pte. Ltd., housing developer’s licence C1525, a joint venture of Sustained Land, H10 Holdings of Ho Lee Group, and Greatview Development. The architect is AGA Architects and the main contractor TPS Construction. The developer page has the details.

What is the tenure of The Sen?

The Sen is on a 99-year lease that began on 20 January 2025, according to the developer’s brochure. The site measures 19,245.4 square metres.

How many homes are there at The Sen?

There are 347 homes: 10 one-bedroom homes, 110 two-bedroom homes, 57 two-bedroom-and-study homes and 90 three-bedroom homes in the three Classic blocks, and 40 three-bedroom-and-study homes and 40 four-bedroom-and-study homes in the two Prestige blocks. Areas run from 42 to 135 square metres (452 to 1,453 sq ft). The floor plan page shows every layout.

What is the difference between Classic and Prestige homes at The Sen?

Classic homes, in Blocks 222, 228 and 230, have nine homes to a floor, SMEG kitchen and laundry appliances and Roca sanitary ware. Prestige homes, in Blocks 224 and 226, have four homes to a floor and two lifts, Miele appliances with both gas and induction hobs and a wine chiller, compressed marble in the living room and lift access limited to residents of each block.

Which MRT station is nearest to The Sen?

Hume station (DT4) on the Downtown Line is about 880 metres from the site in a straight line on OneMap, and Beauty World station (DT5) about 1.1 kilometres; the developer gives each as about three minutes by car. A bus stop on Jalan Jurong Kechil outside the development has services to Beauty World. The MRT and transport guide covers the routes.

When is The Sen expected to be completed?

The developer’s factsheet gives the expected Temporary Occupation Permit as August 2029, and its brochure gives the expected date of vacant possession as 31 August 2030 and of legal completion as 31 August 2033. Homes are sold under construction on the progressive payment scheme set out on the payment scheme page.

Which schools are near The Sen?

Bukit Timah Primary School is about 1.1 kilometres from the site, Keming Primary School about 1.2 kilometres and Pei Hwa Presbyterian Primary School about 1.4 kilometres, all in a straight line on OneMap; a childcare centre sits within the development. Distances for Primary One registration should be confirmed with the MOE SchoolFinder, and the schools guide lists more.

How do I get The Sen price list?

The Sales Concierge sends the developer’s current price list on request, together with the homes still available and the floor plans of any home you shortlist. Use the form on this page, or call or WhatsApp the Sales Concierge. The pricing page explains what is sent.

Can foreigners buy a home at The Sen?

Yes. The Sen is a private condominium, so Singapore Citizens, Permanent Residents and foreigners may all buy its homes, paying Additional Buyer’s Stamp Duty according to their profile. The stamp duty page sets out the rates as at October 2026.

Now selling

See The Sen for Yourself

Showflat viewings are arranged by appointment through the Sales Concierge.

The Sales Concierge sends the current price list on request, with the homes still available in the Classic and Prestige blocks and a payment schedule for the home you have in mind, at no cost and with no obligation.

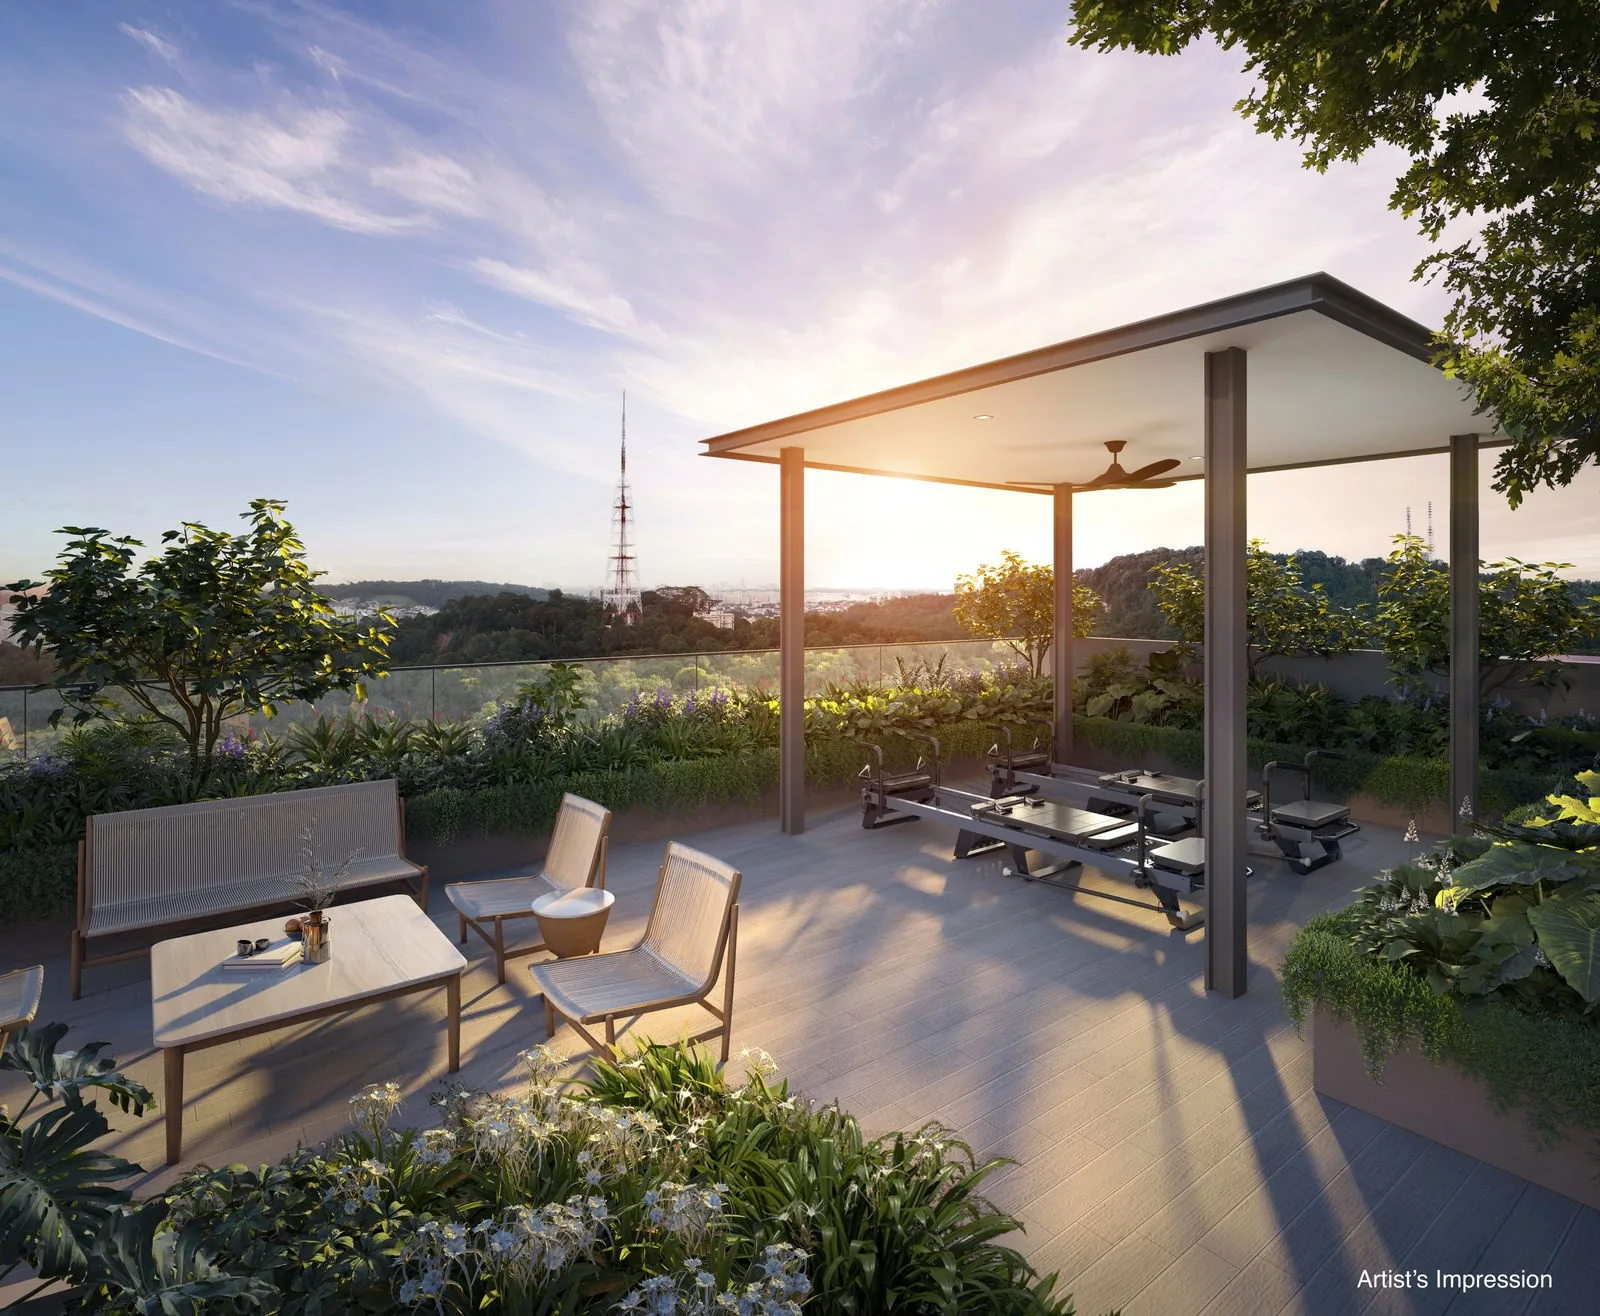
The Sen, artist’s impression: a roof-terrace pavilion with lounge seating, looking out over the treetops at sunset
A roof-terrace pavilion looking out over the treetops. Artist’s impression.