
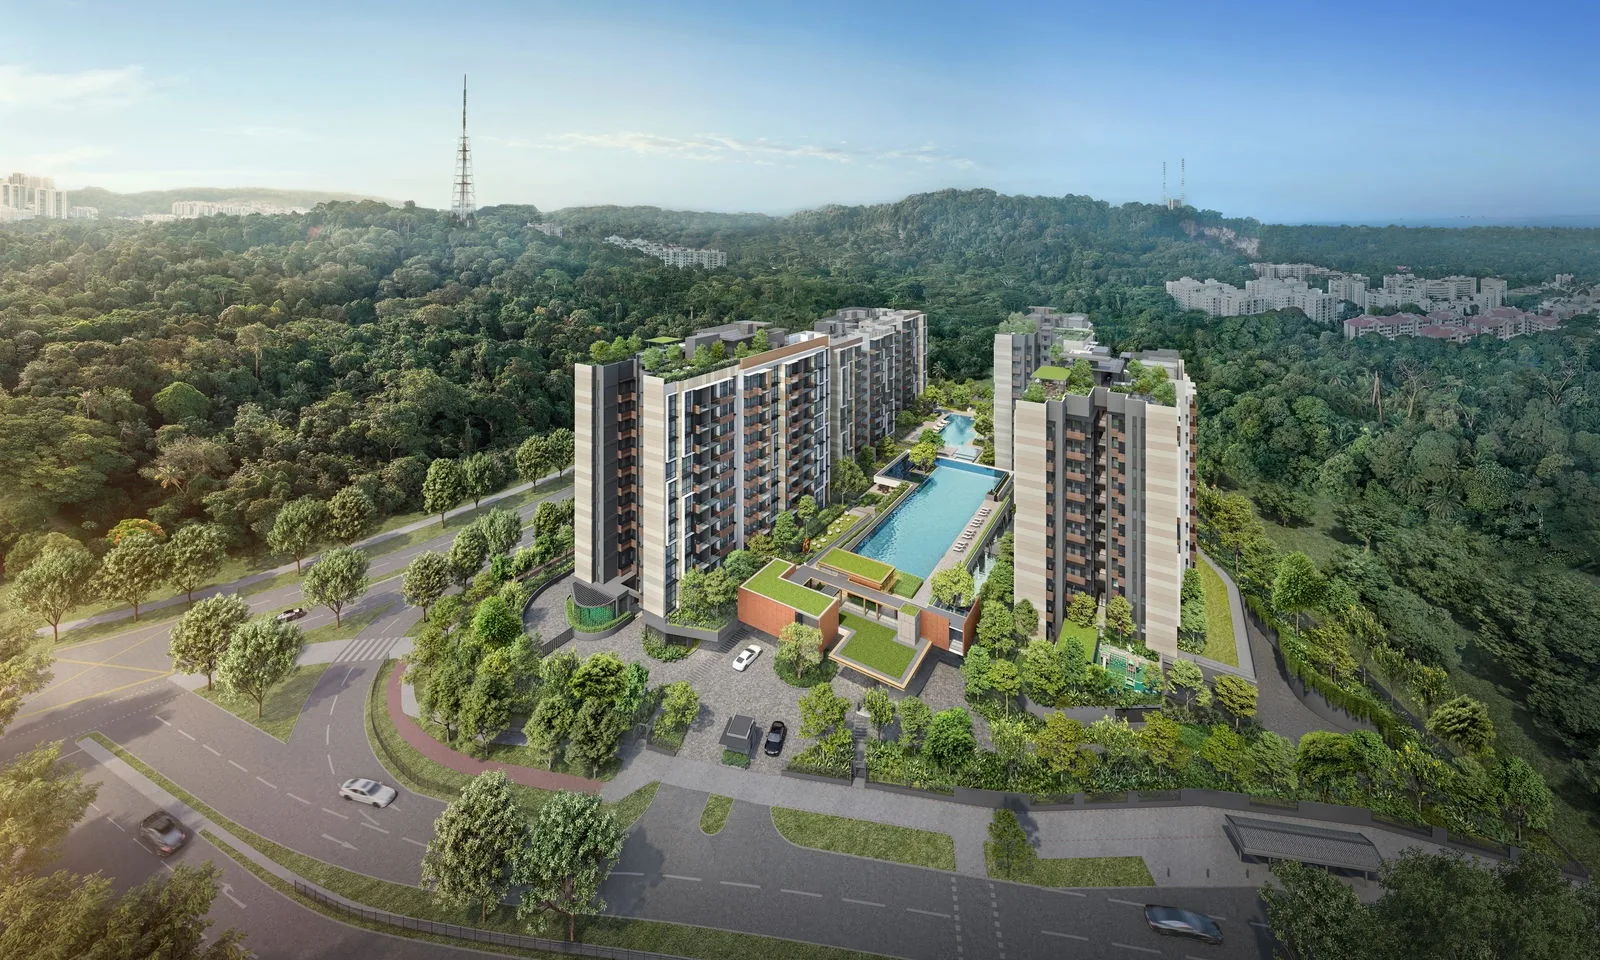
 Artist’s impression
The developer’s site plan for The Sen shows the five blocks around the landscape deck, with the facilities of the first storey, the second-storey pool deck and the three roof terraces drawn separately.
The Sen Site Plan
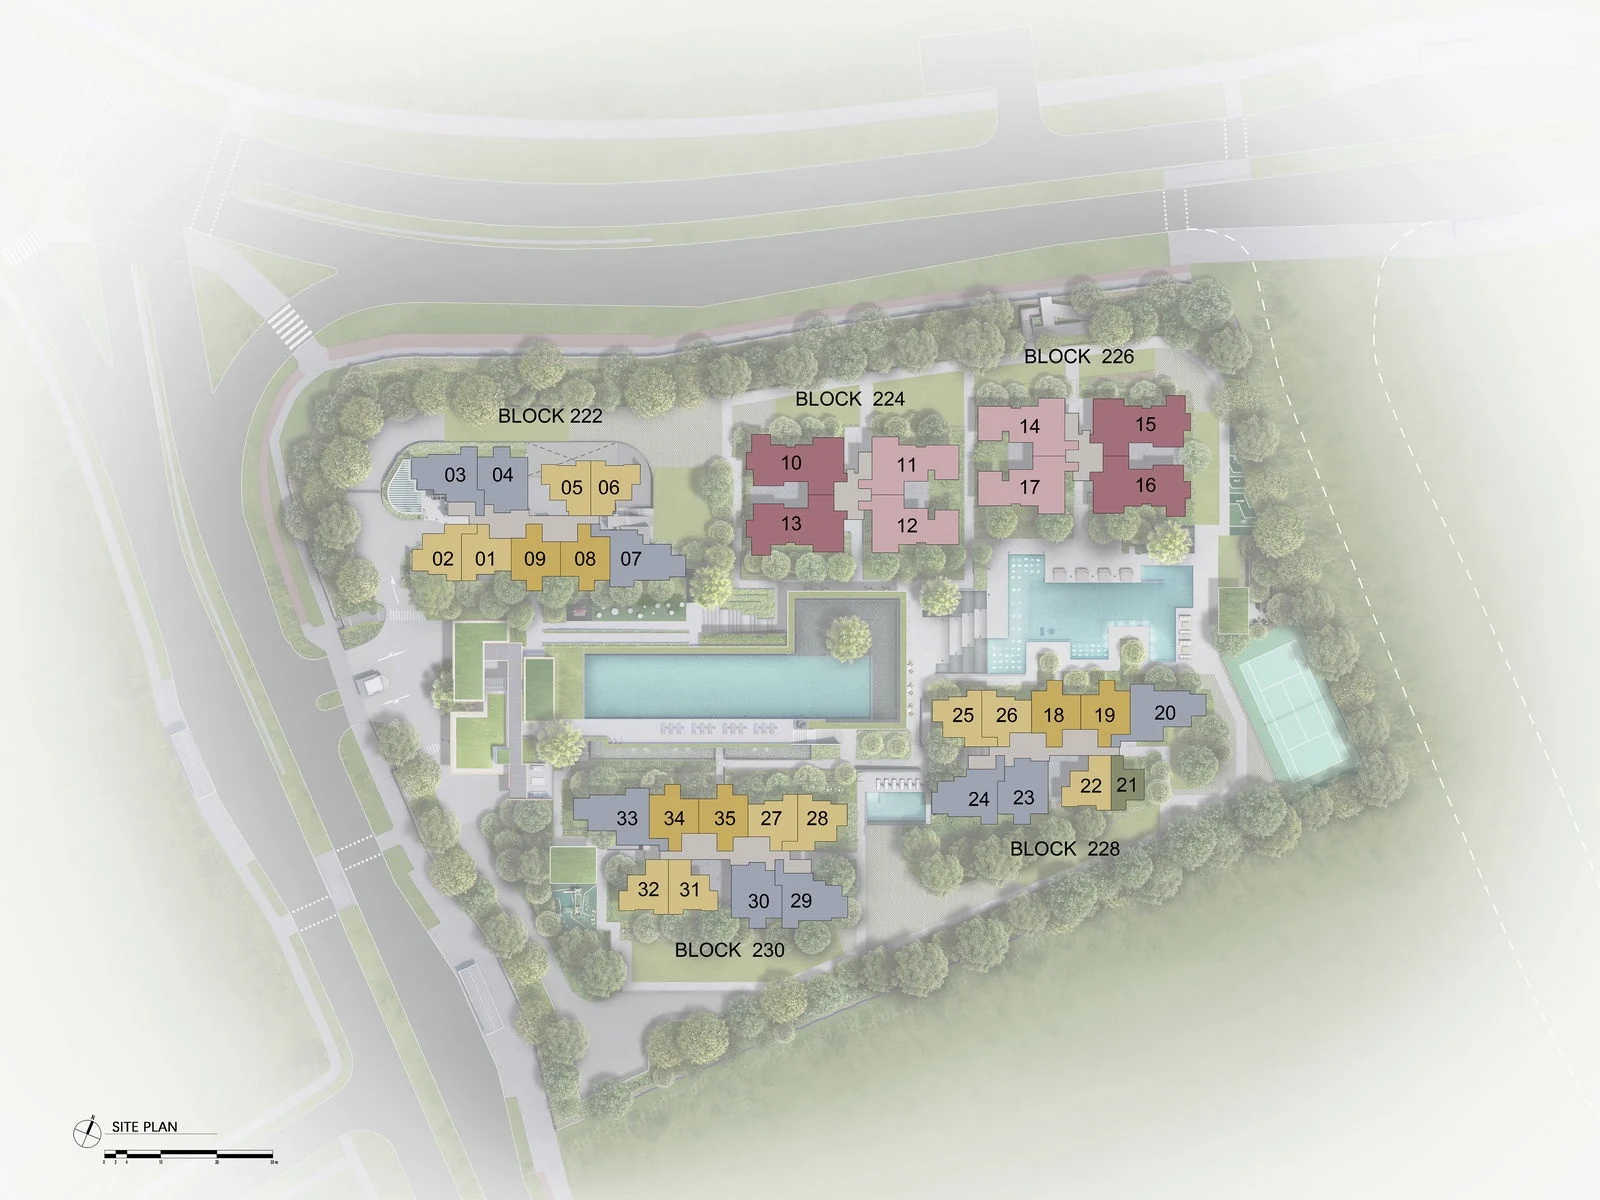
The three Classic blocks, 222, 228 and 230, frame the grounds, with the two smaller Prestige blocks, 224 and 226, between them. The arrival, the childcare centre and the guardhouse are at the entrance from Jalan Jurong Kechil; the family pools, lawns, clubhouse and tennis court fill the first-storey landscape deck, and the 50-metre lap pool runs along the second-storey pool deck at the heart of the site.
The developer’s plans show buildings set back from the site boundary by about 10 to 35 metres, and the nearest existing buildings about 175 to 430 metres away, according to the architect’s briefing.
The Sen Facilities Plans
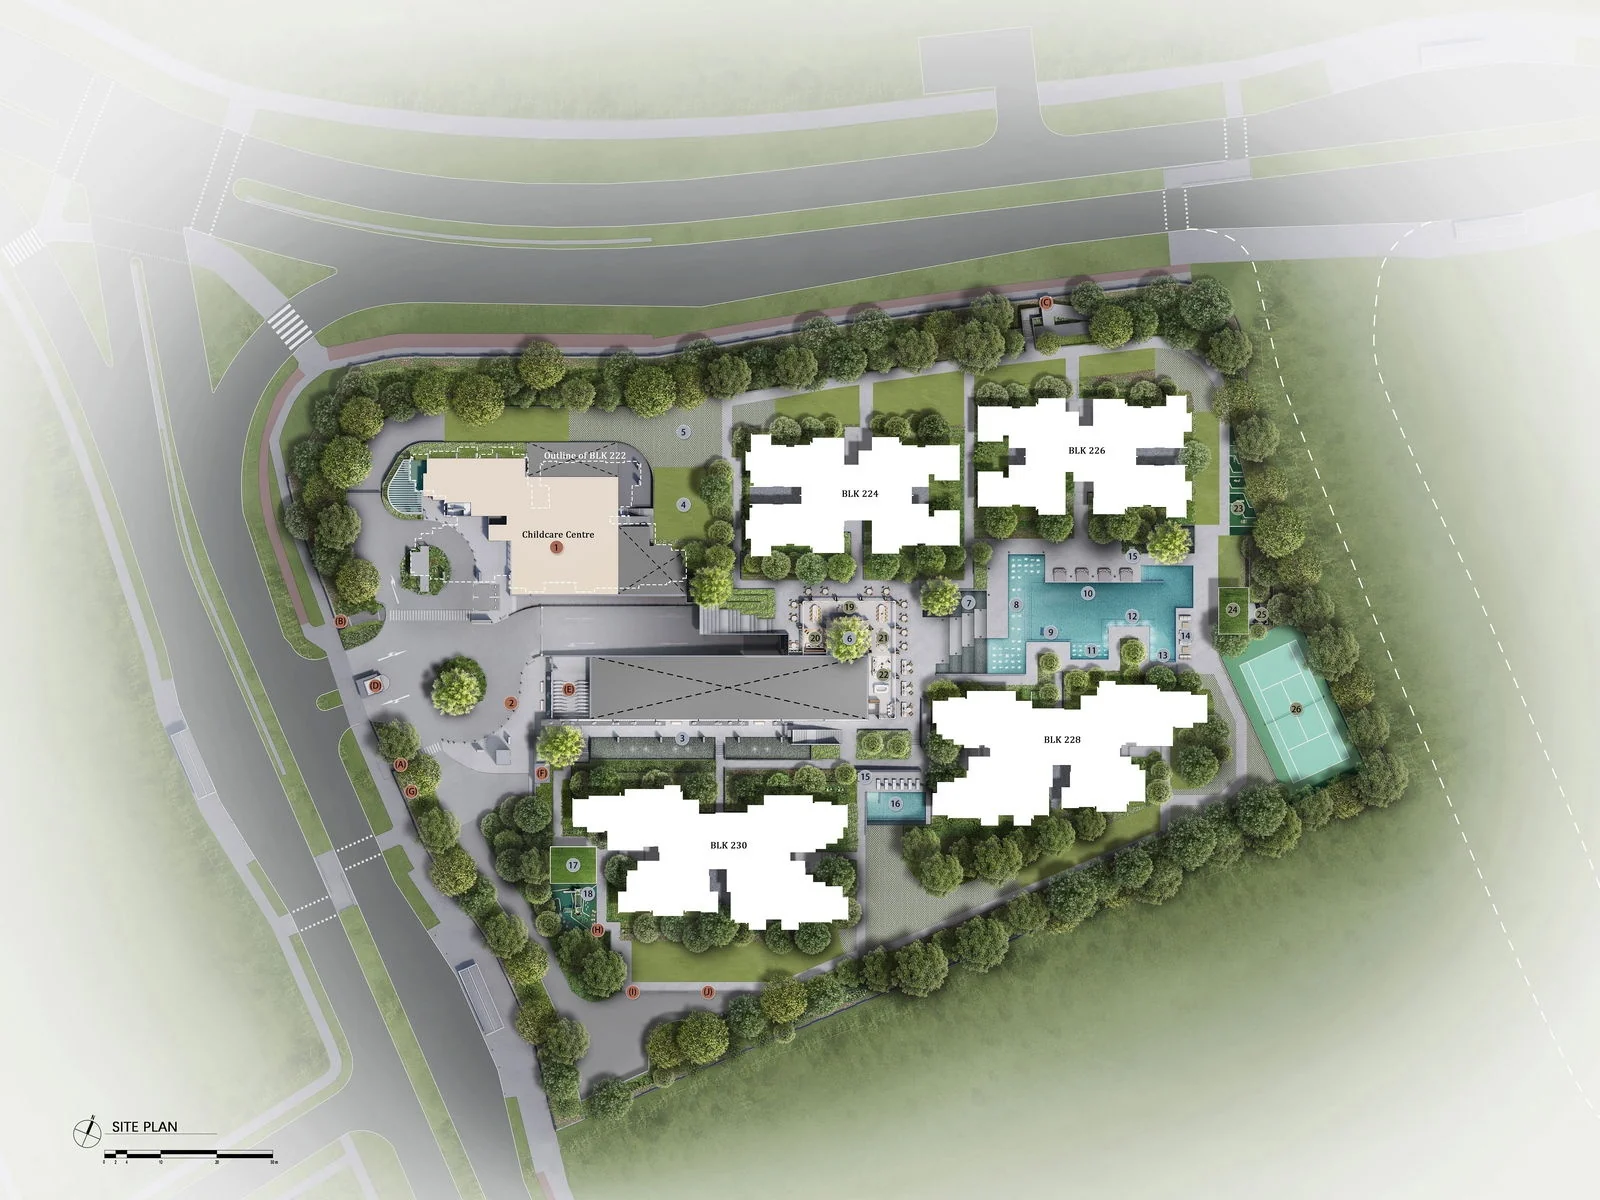
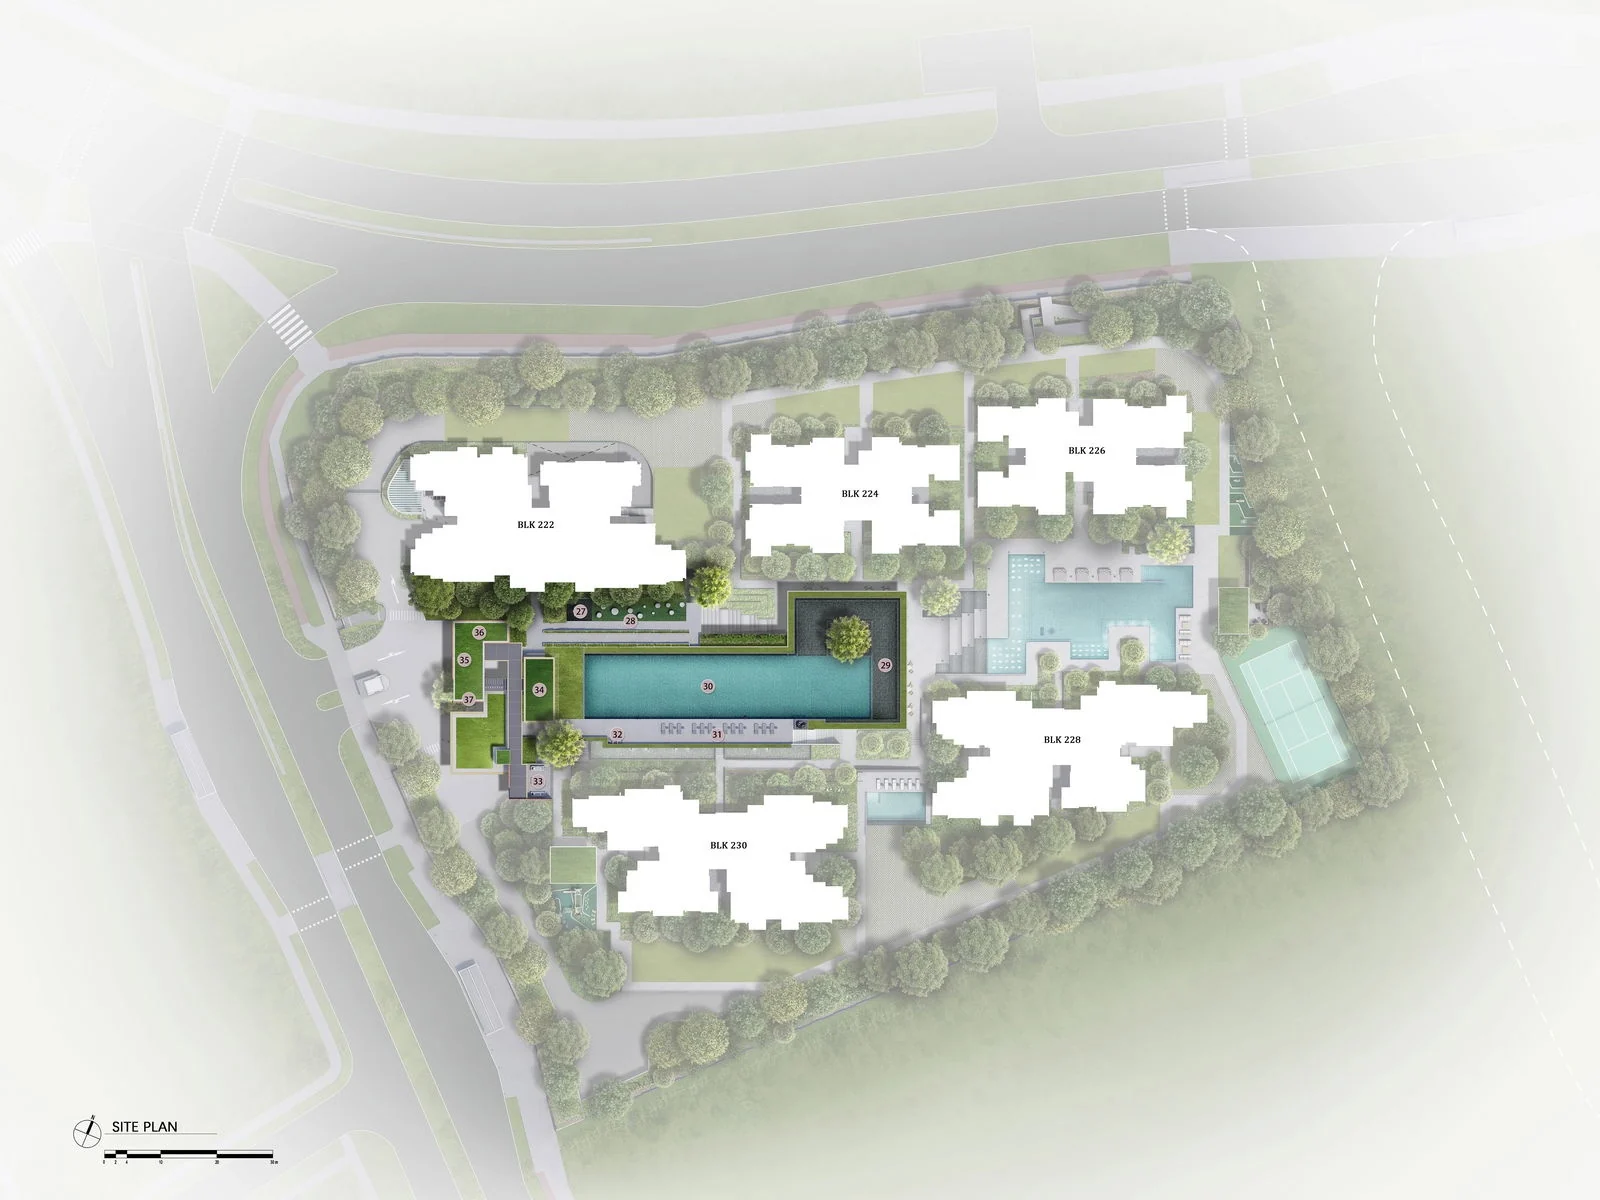
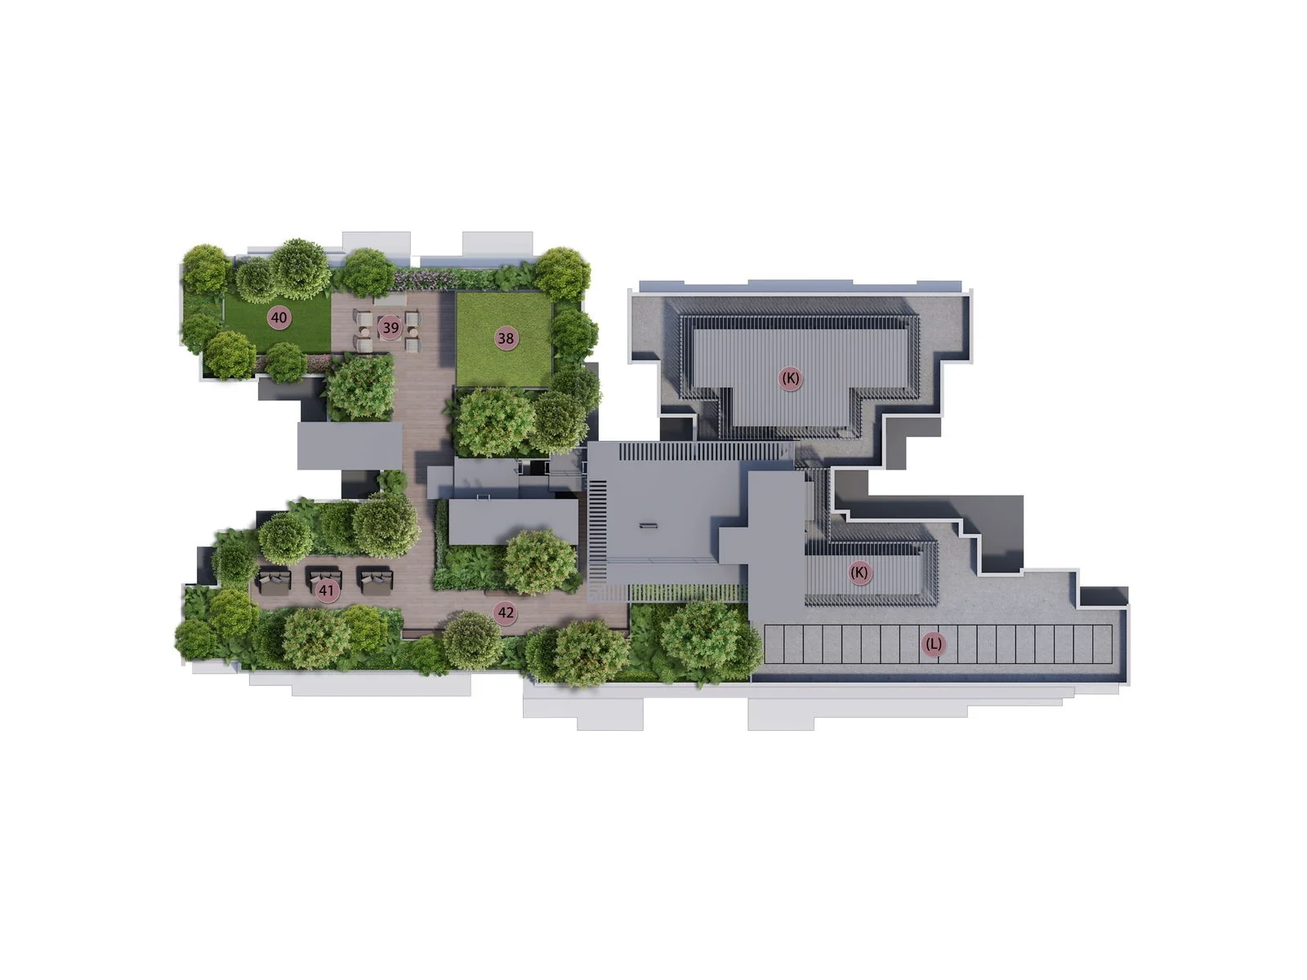
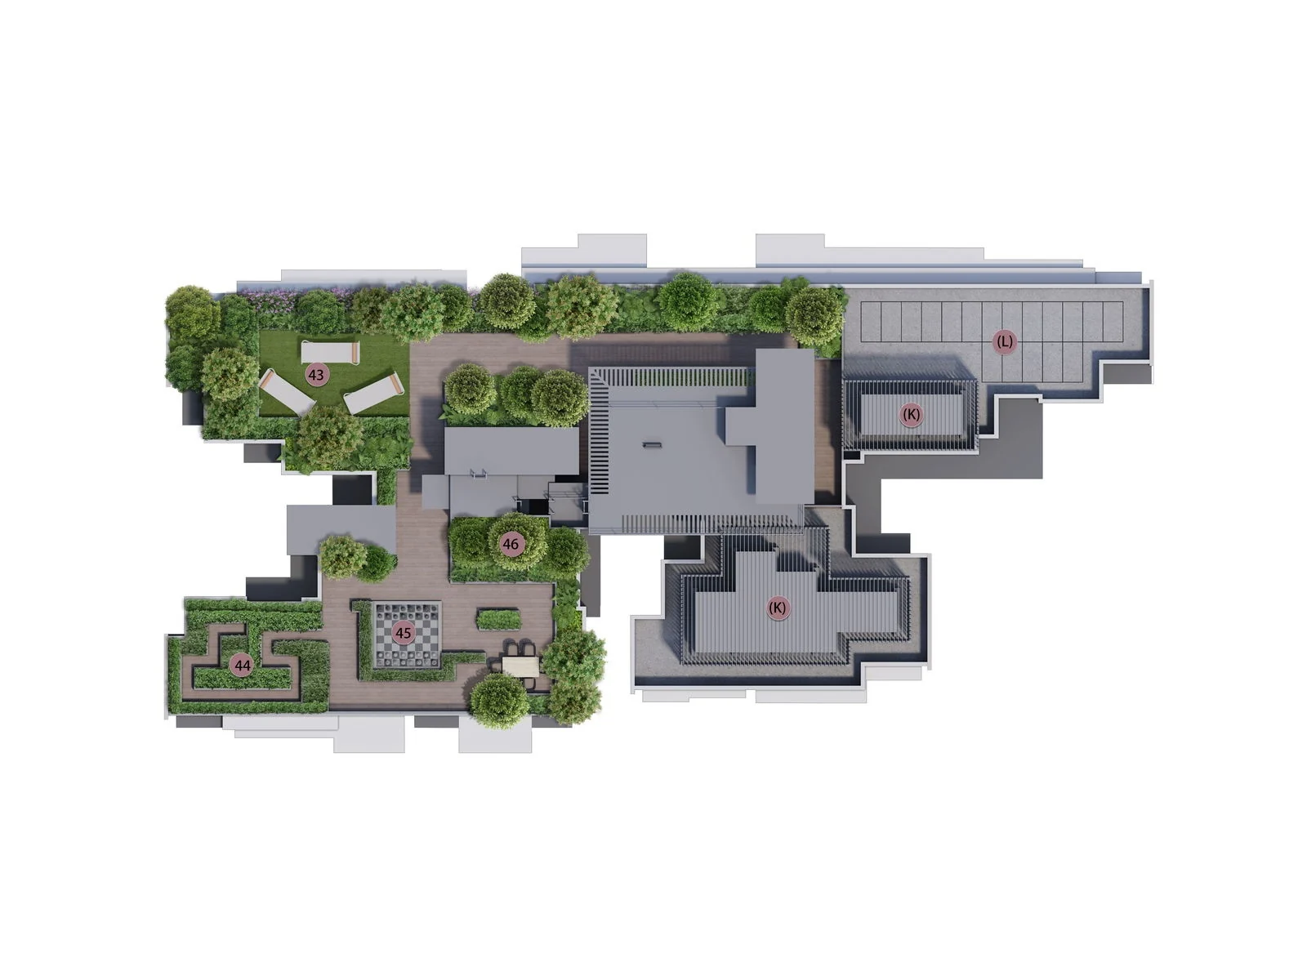
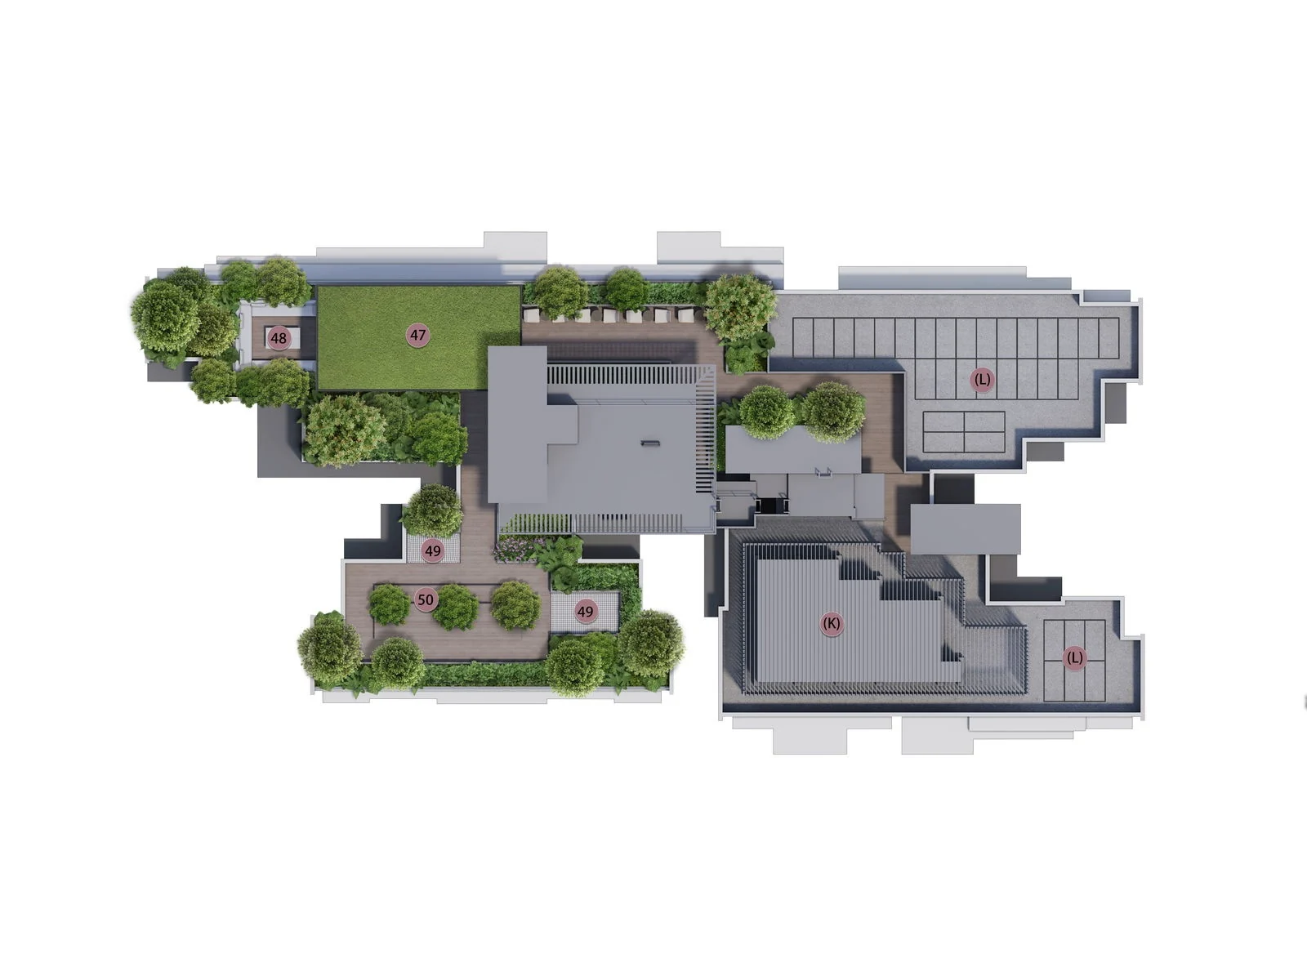
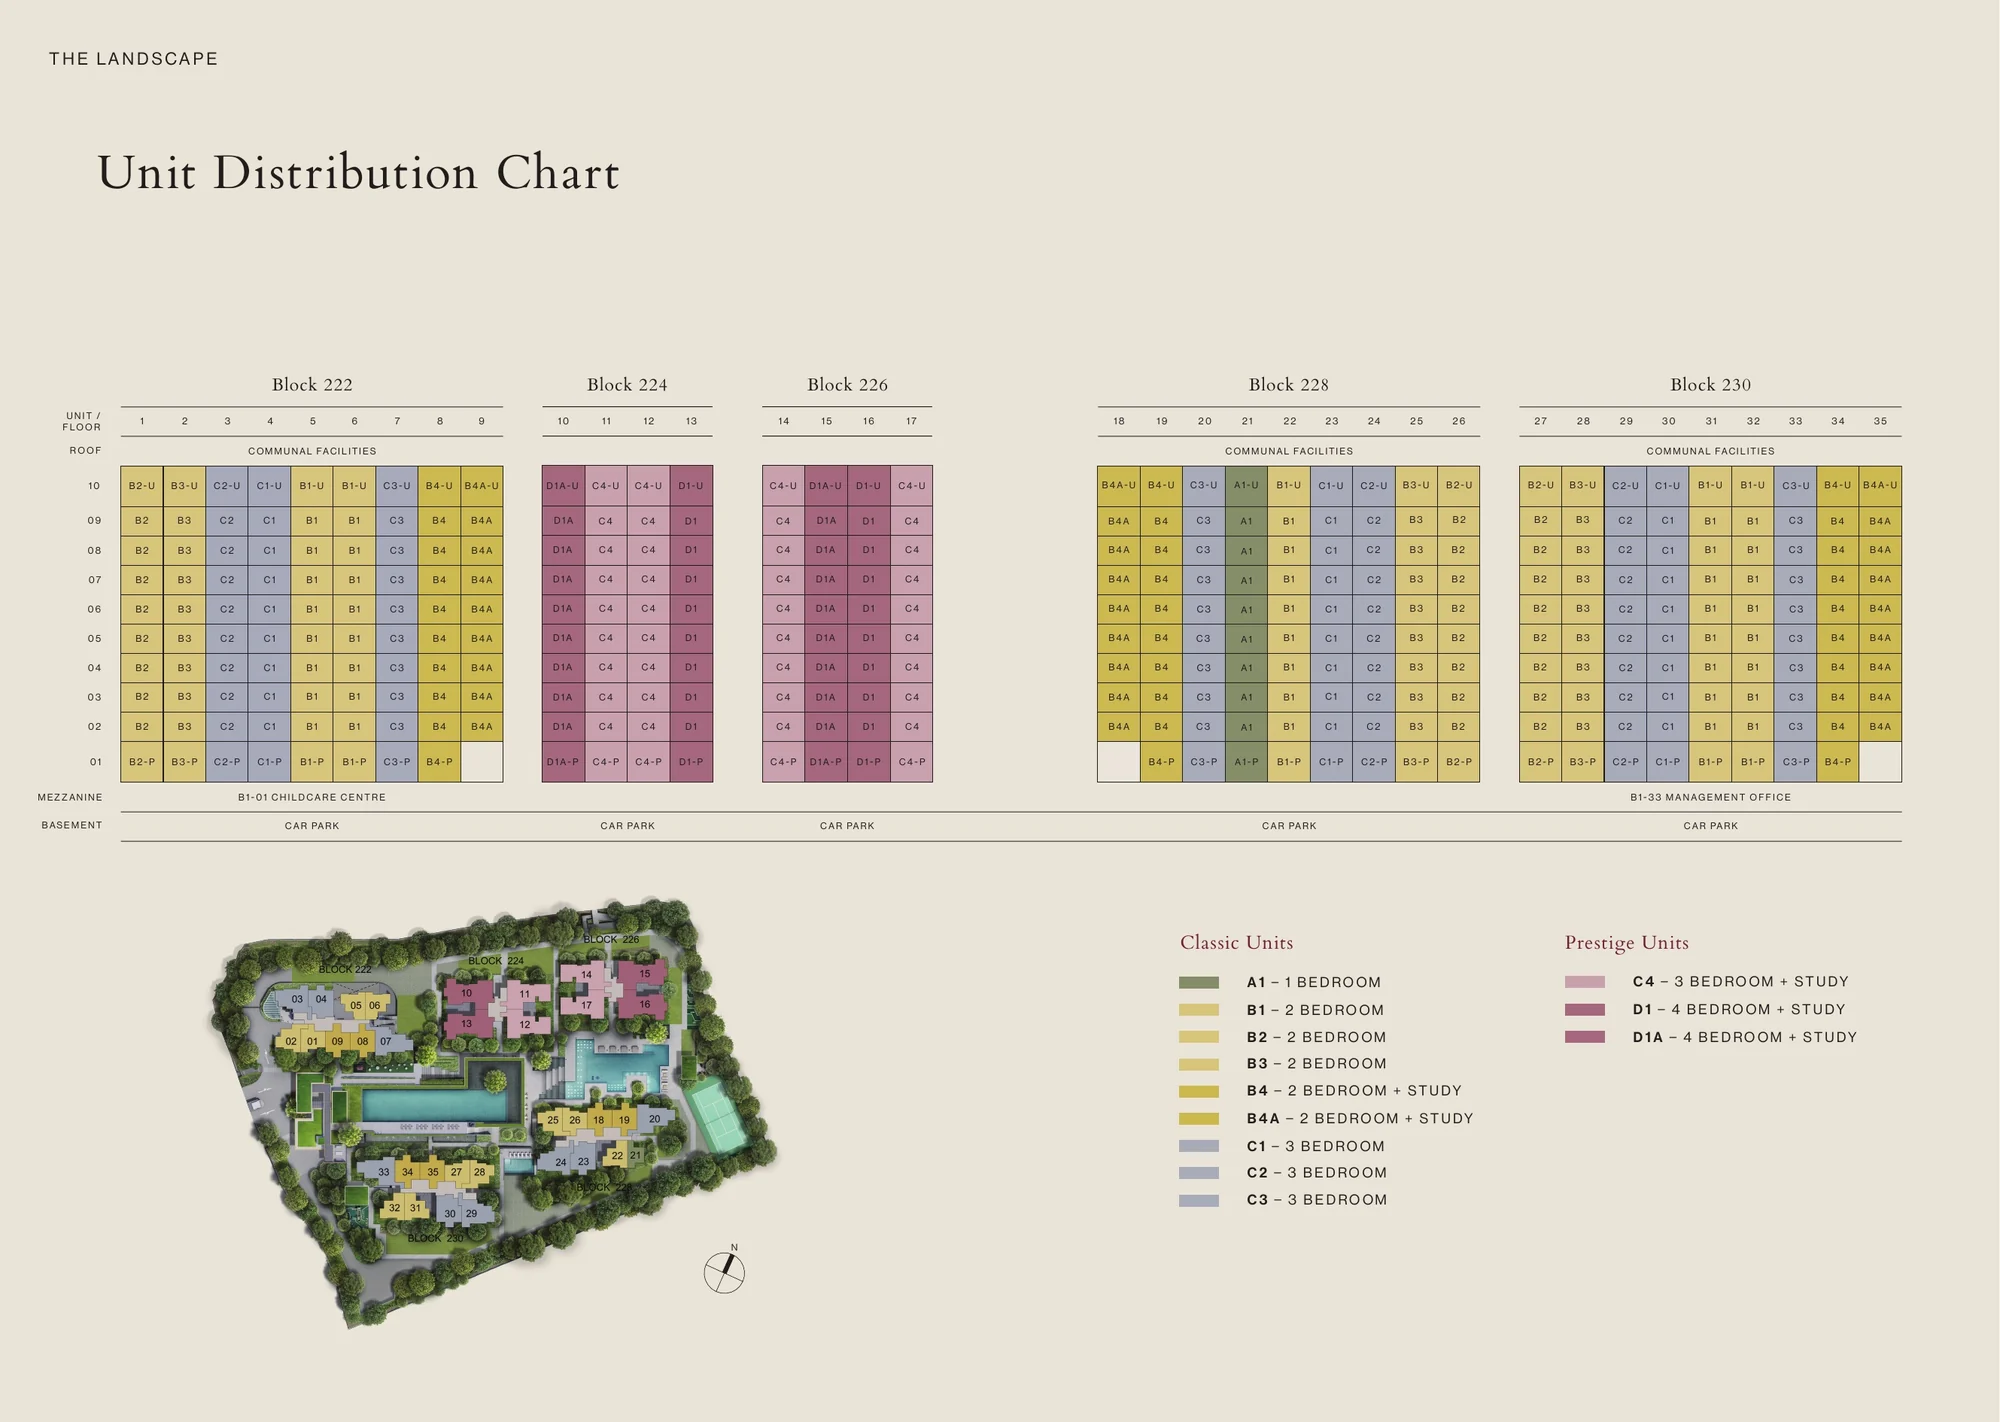
The Sales Concierge sends the site plan with the floor plans, the unit distribution chart and the price list, and can go through them at a showflat appointment. The amenities page names every facility.
Request The Sen Price List
The Sen is on sale, and the Sales Concierge sends the current price list with the homes still available in the Classic and Prestige blocks. Showflat viewings are arranged by appointment through the Sales Concierge.
Sent on request
- The current price list with the homes still available.
- The e-brochure and the floor plans for the home types you shortlist.
- A worked payment schedule and the stamp duty for your profile.
- A showflat appointment arranged around your diary.
Request the Price List
No obligation. The Sales Concierge responds personally to every enquiry.
Prefer to speak to someone? Call +65 6200 6220, or send a WhatsApp message to the same number.