222–230 Jalan Jurong Kechil · 99-Year Leasehold · District 21· Upper Bukit Timah, near Hume MRT (DT4)
The Sen logo
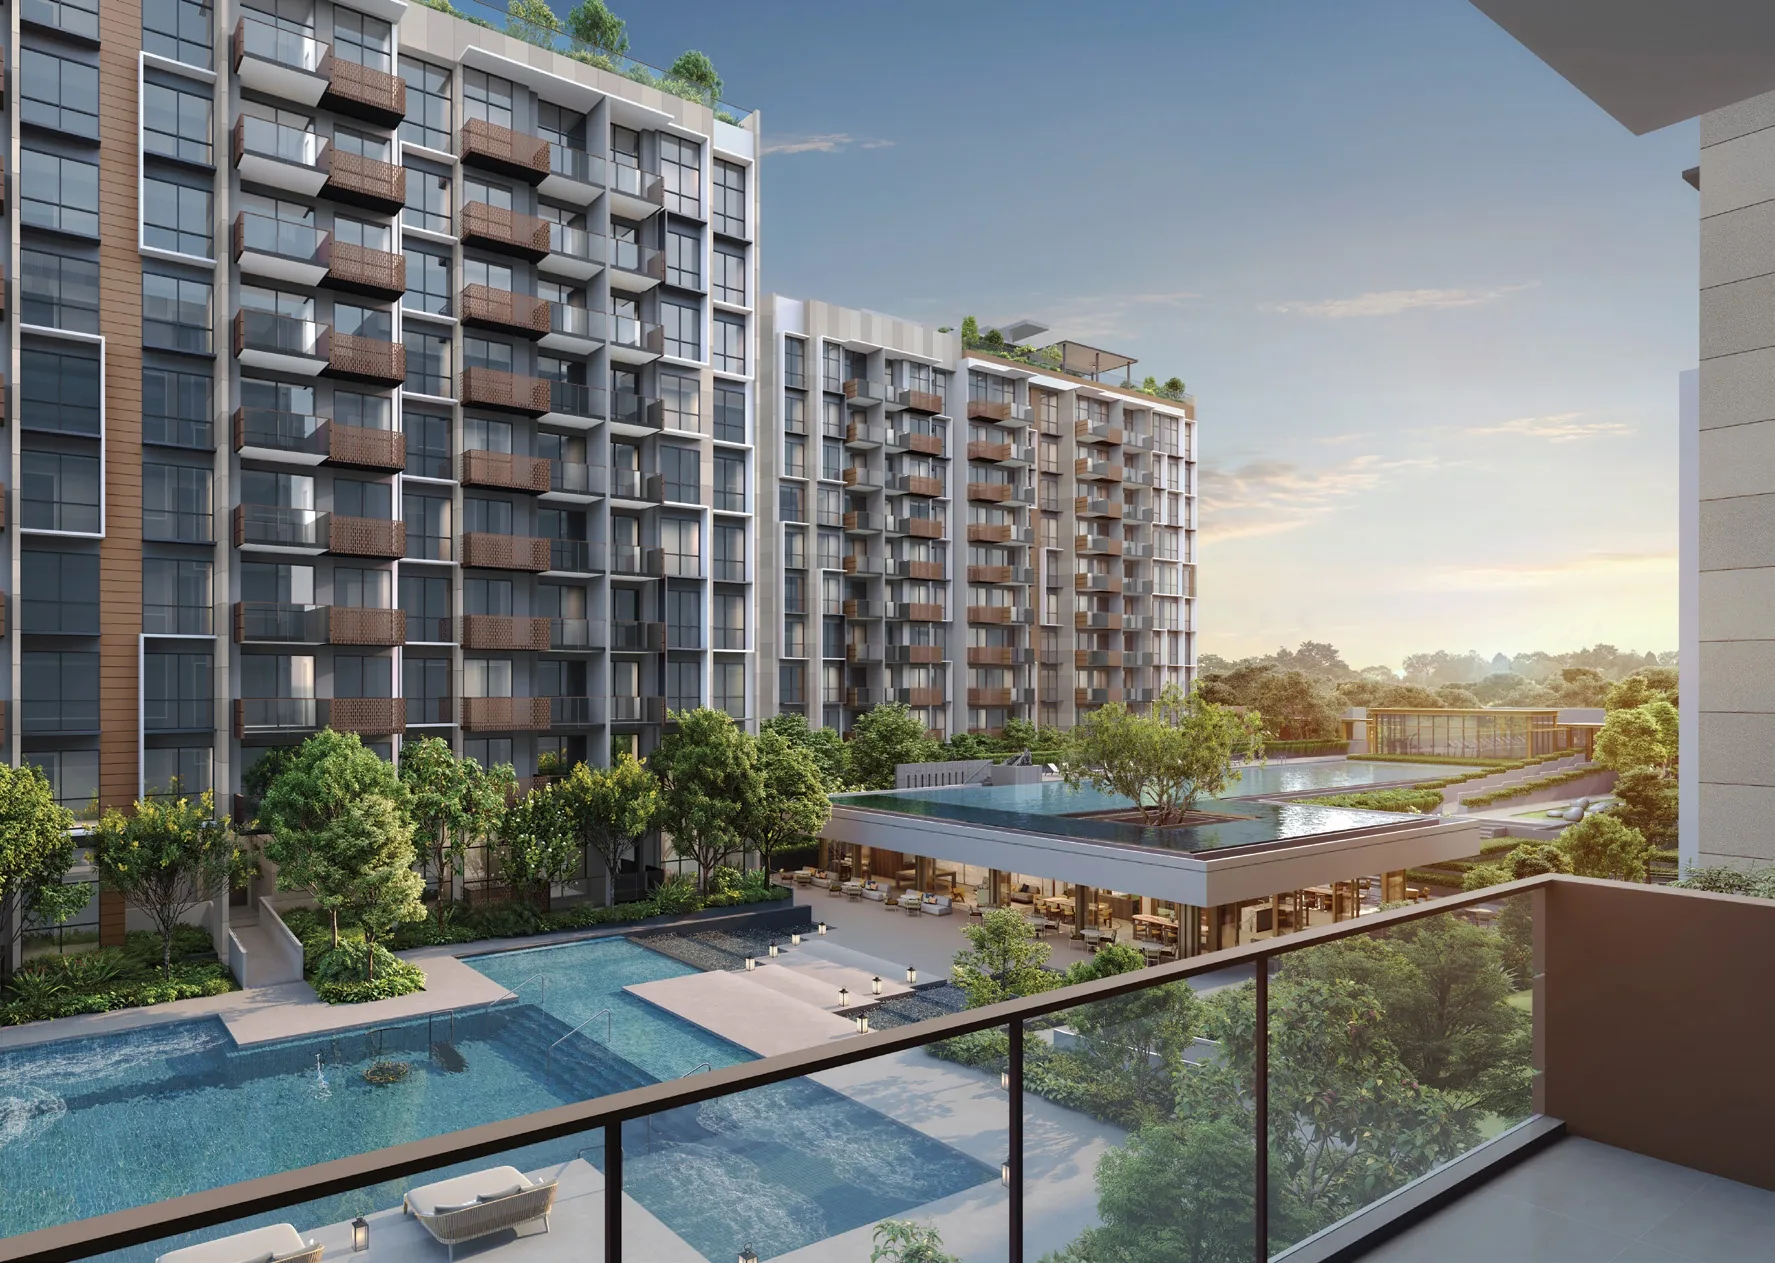
The Sen, artist’s impression: the view from a balcony over the central court, its pools and pavilions, towards the neighbouring blocksArtist’s impression
Developer layouts

The Sen Floor Plans

The developer’s dimensioned floor plans for all twelve home types at The Sen are shown below. Select a plan to open it at full size; the Sales Concierge sends the price list and the homes still available on request.

The Sen Floor Plans
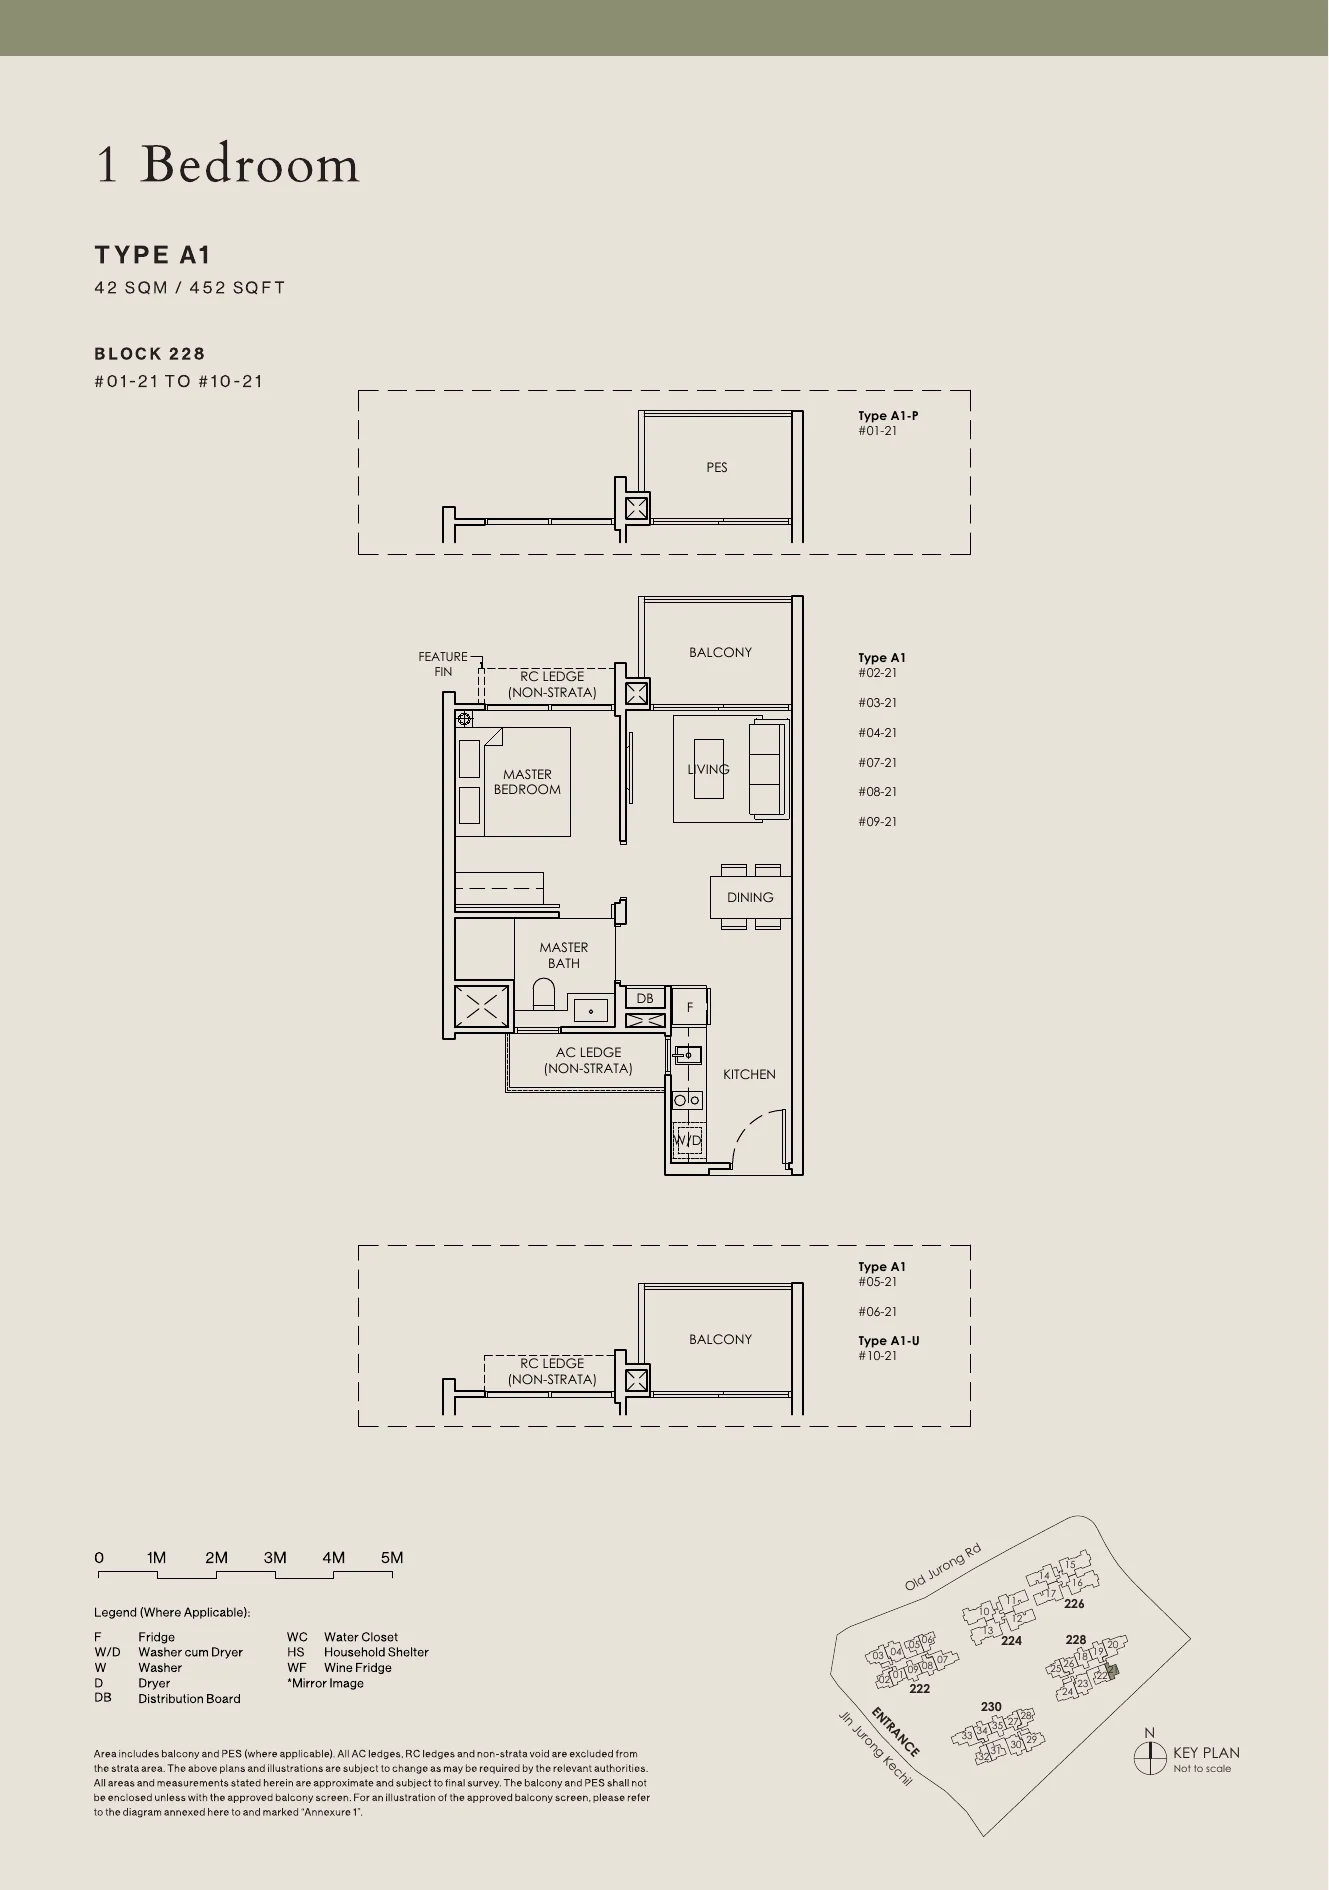
The Sen floor plan, Type A1: 1 bedroom, 42 sq m (452 sq ft), 10 homes in Block 228, stack 21 (developer drawing with key plan)
Developer’s plan, for illustration only. Areas are approximate and subject to final survey.

Type A1

1 bedroom, 42 sq m (452 sq ft)

10 homes · Block 228, stack 21
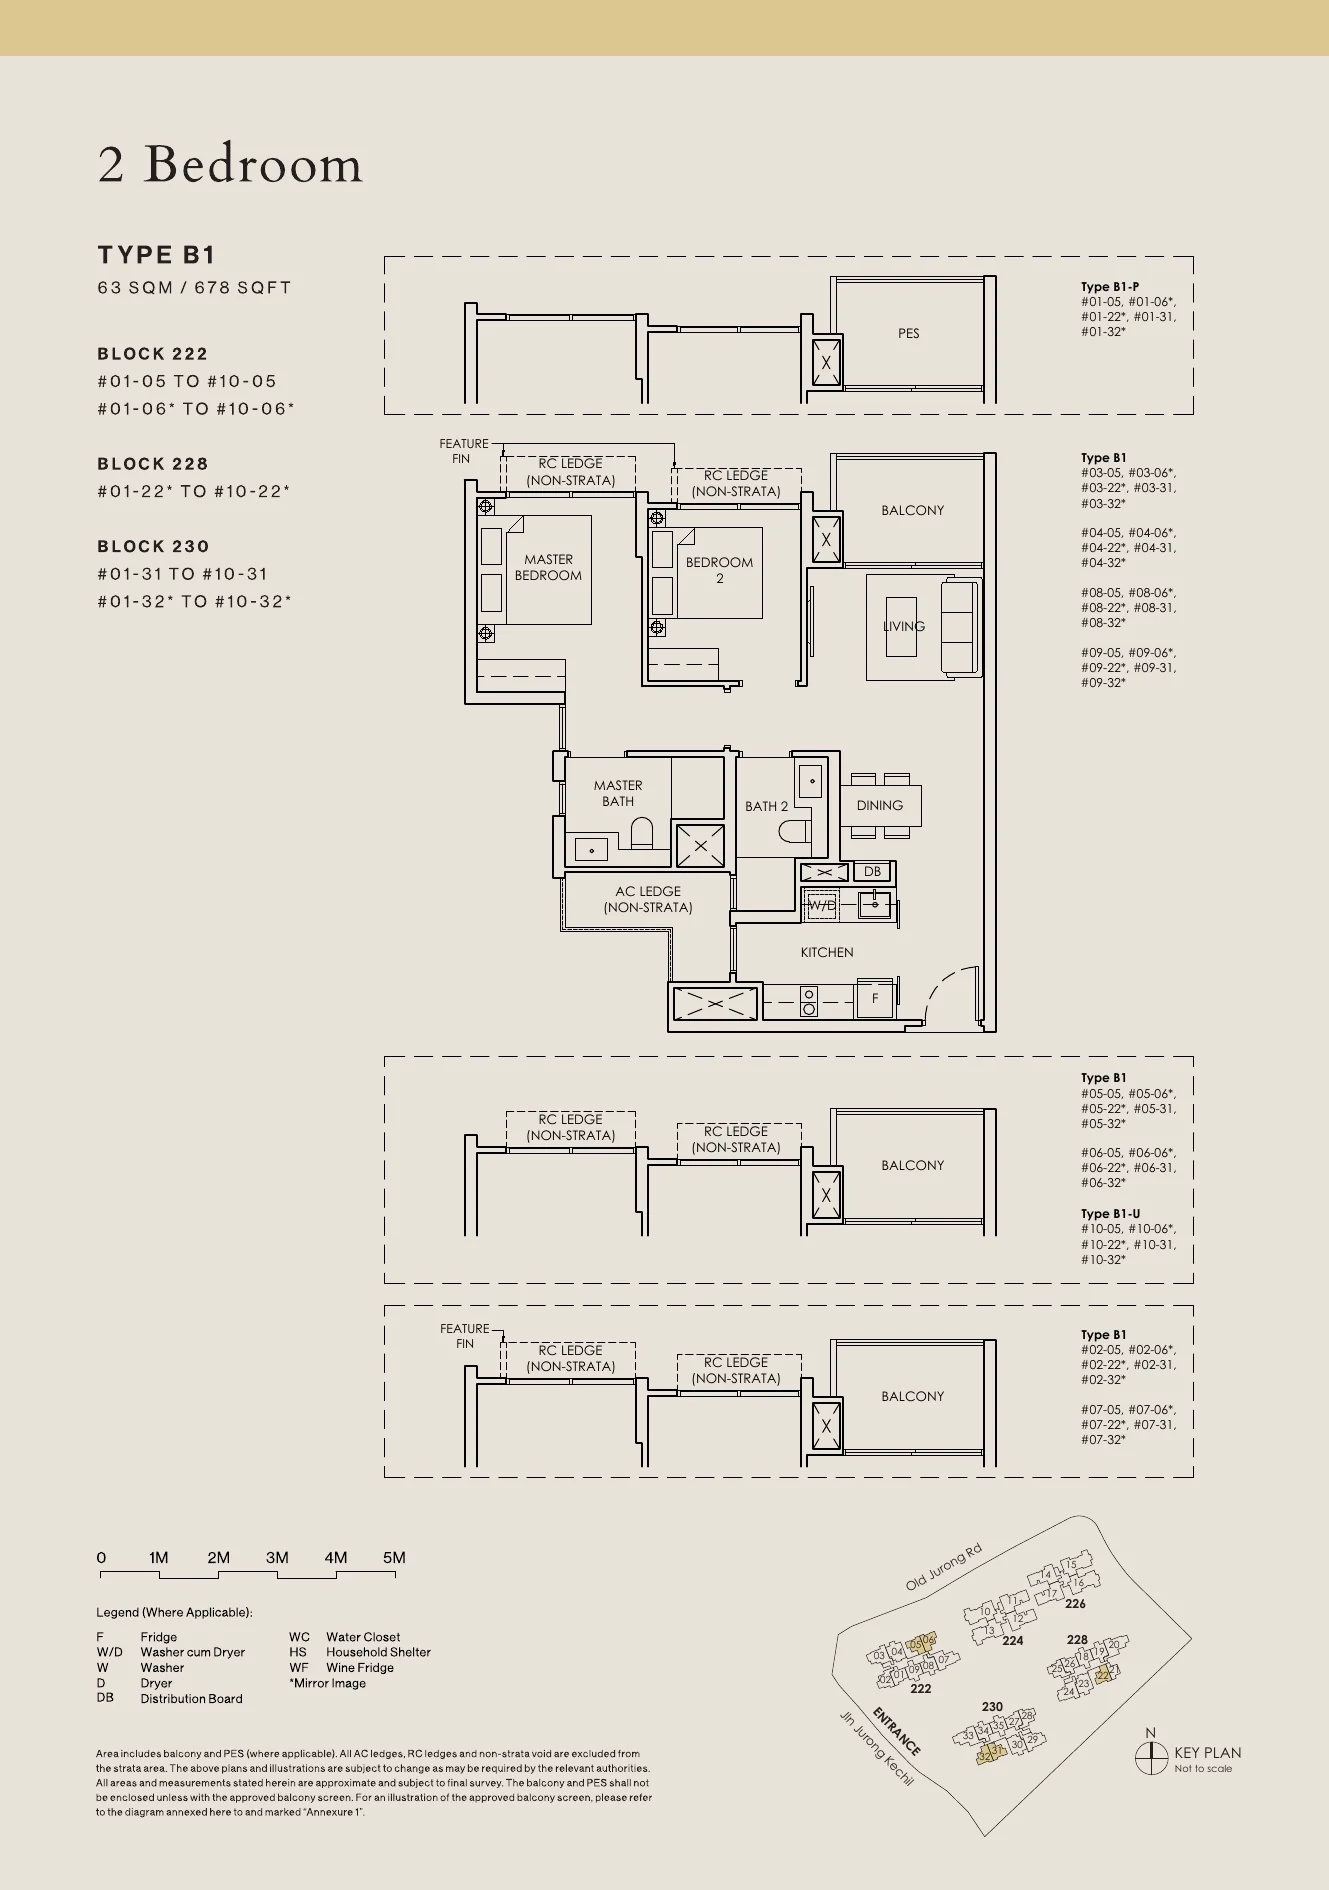
The Sen floor plan, Type B1: 2 bedrooms, 63 sq m (678 sq ft), 50 homes in Block 222 stacks 05 and 06, Block 228 stack 22, Block 230 stacks 31 and 32 (developer drawing with key plan)
Developer’s plan, for illustration only. Areas are approximate and subject to final survey.

Type B1

2 bedrooms, 63 sq m (678 sq ft)

50 homes · Block 222 stacks 05 and 06, Block 228 stack 22, Block 230 stacks 31 and 32
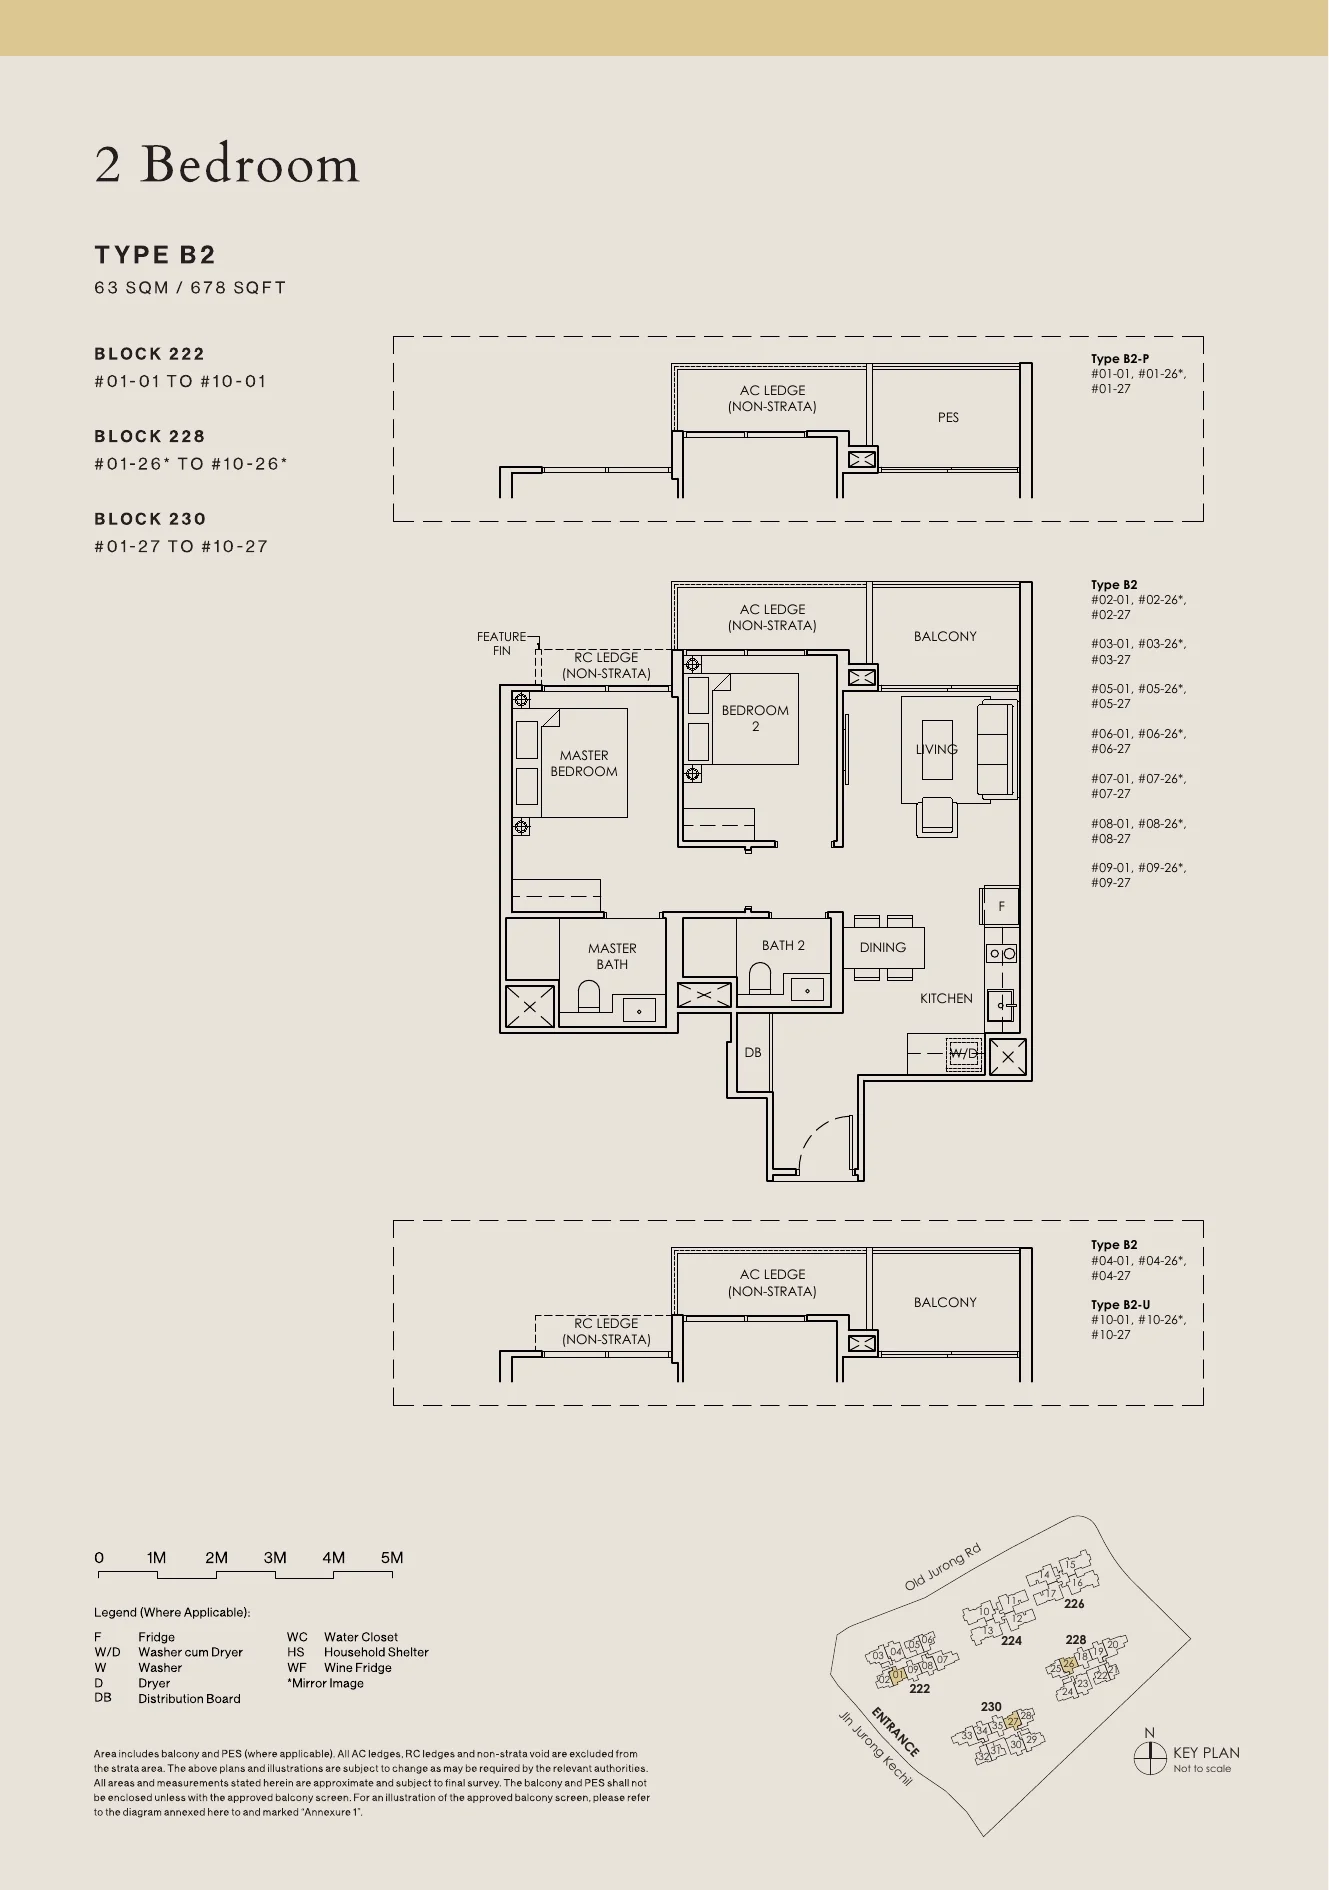
The Sen floor plan, Type B2: 2 bedrooms, 63 sq m (678 sq ft), 30 homes in Block 222 stack 01, Block 228 stack 26, Block 230 stack 27 (developer drawing with key plan)
Developer’s plan, for illustration only. Areas are approximate and subject to final survey.

Type B2

2 bedrooms, 63 sq m (678 sq ft)

30 homes · Block 222 stack 01, Block 228 stack 26, Block 230 stack 27
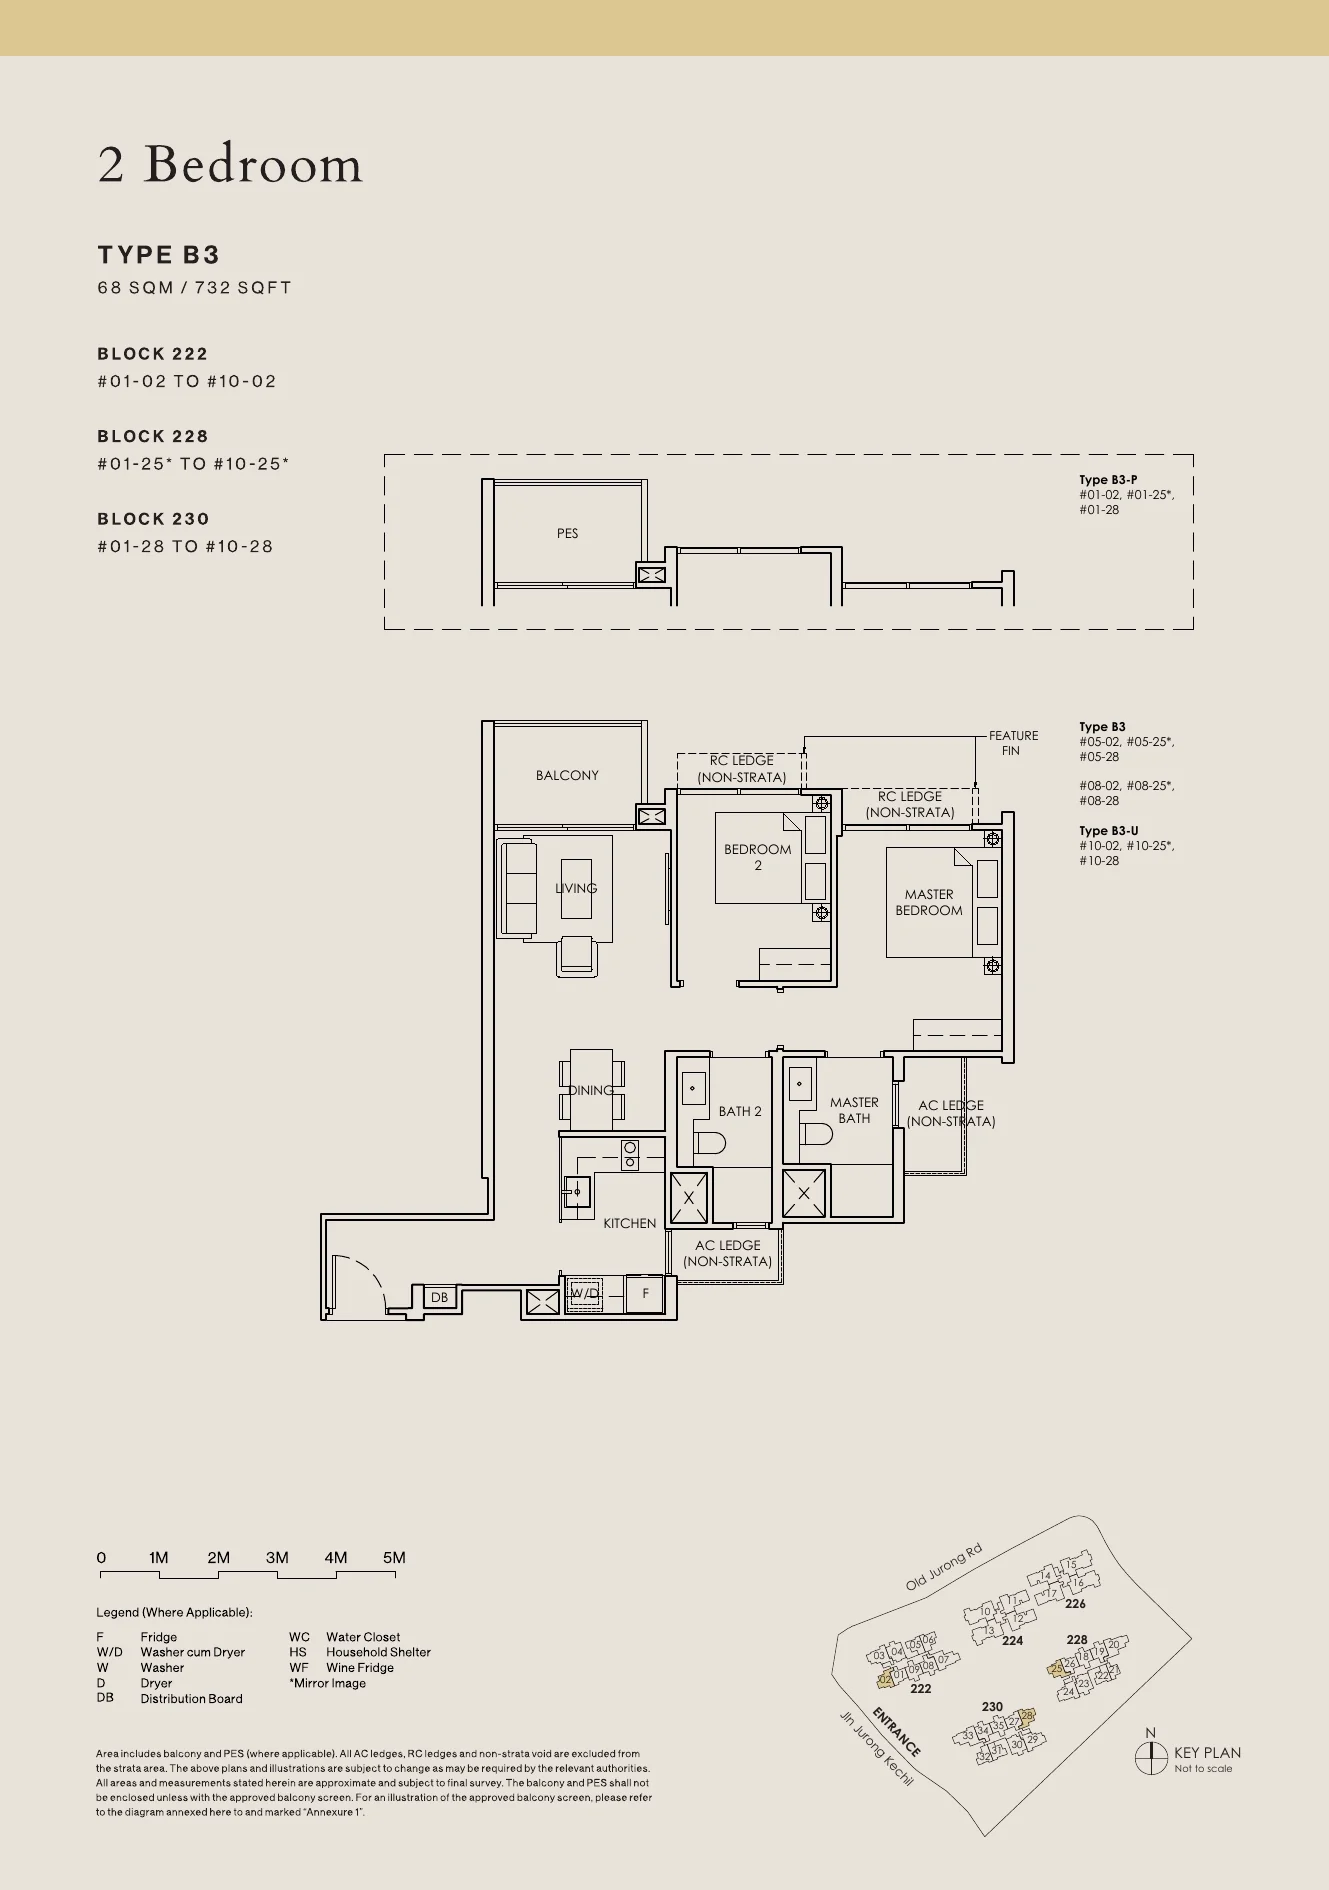
The Sen floor plan, Type B3: 2 bedrooms, 68 sq m (732 sq ft), 30 homes in Block 222 stack 02, Block 228 stack 25, Block 230 stack 28 (developer drawing with key plan)
Developer’s plan, for illustration only. Areas are approximate and subject to final survey.

Type B3

2 bedrooms, 68 sq m (732 sq ft)

30 homes · Block 222 stack 02, Block 228 stack 25, Block 230 stack 28
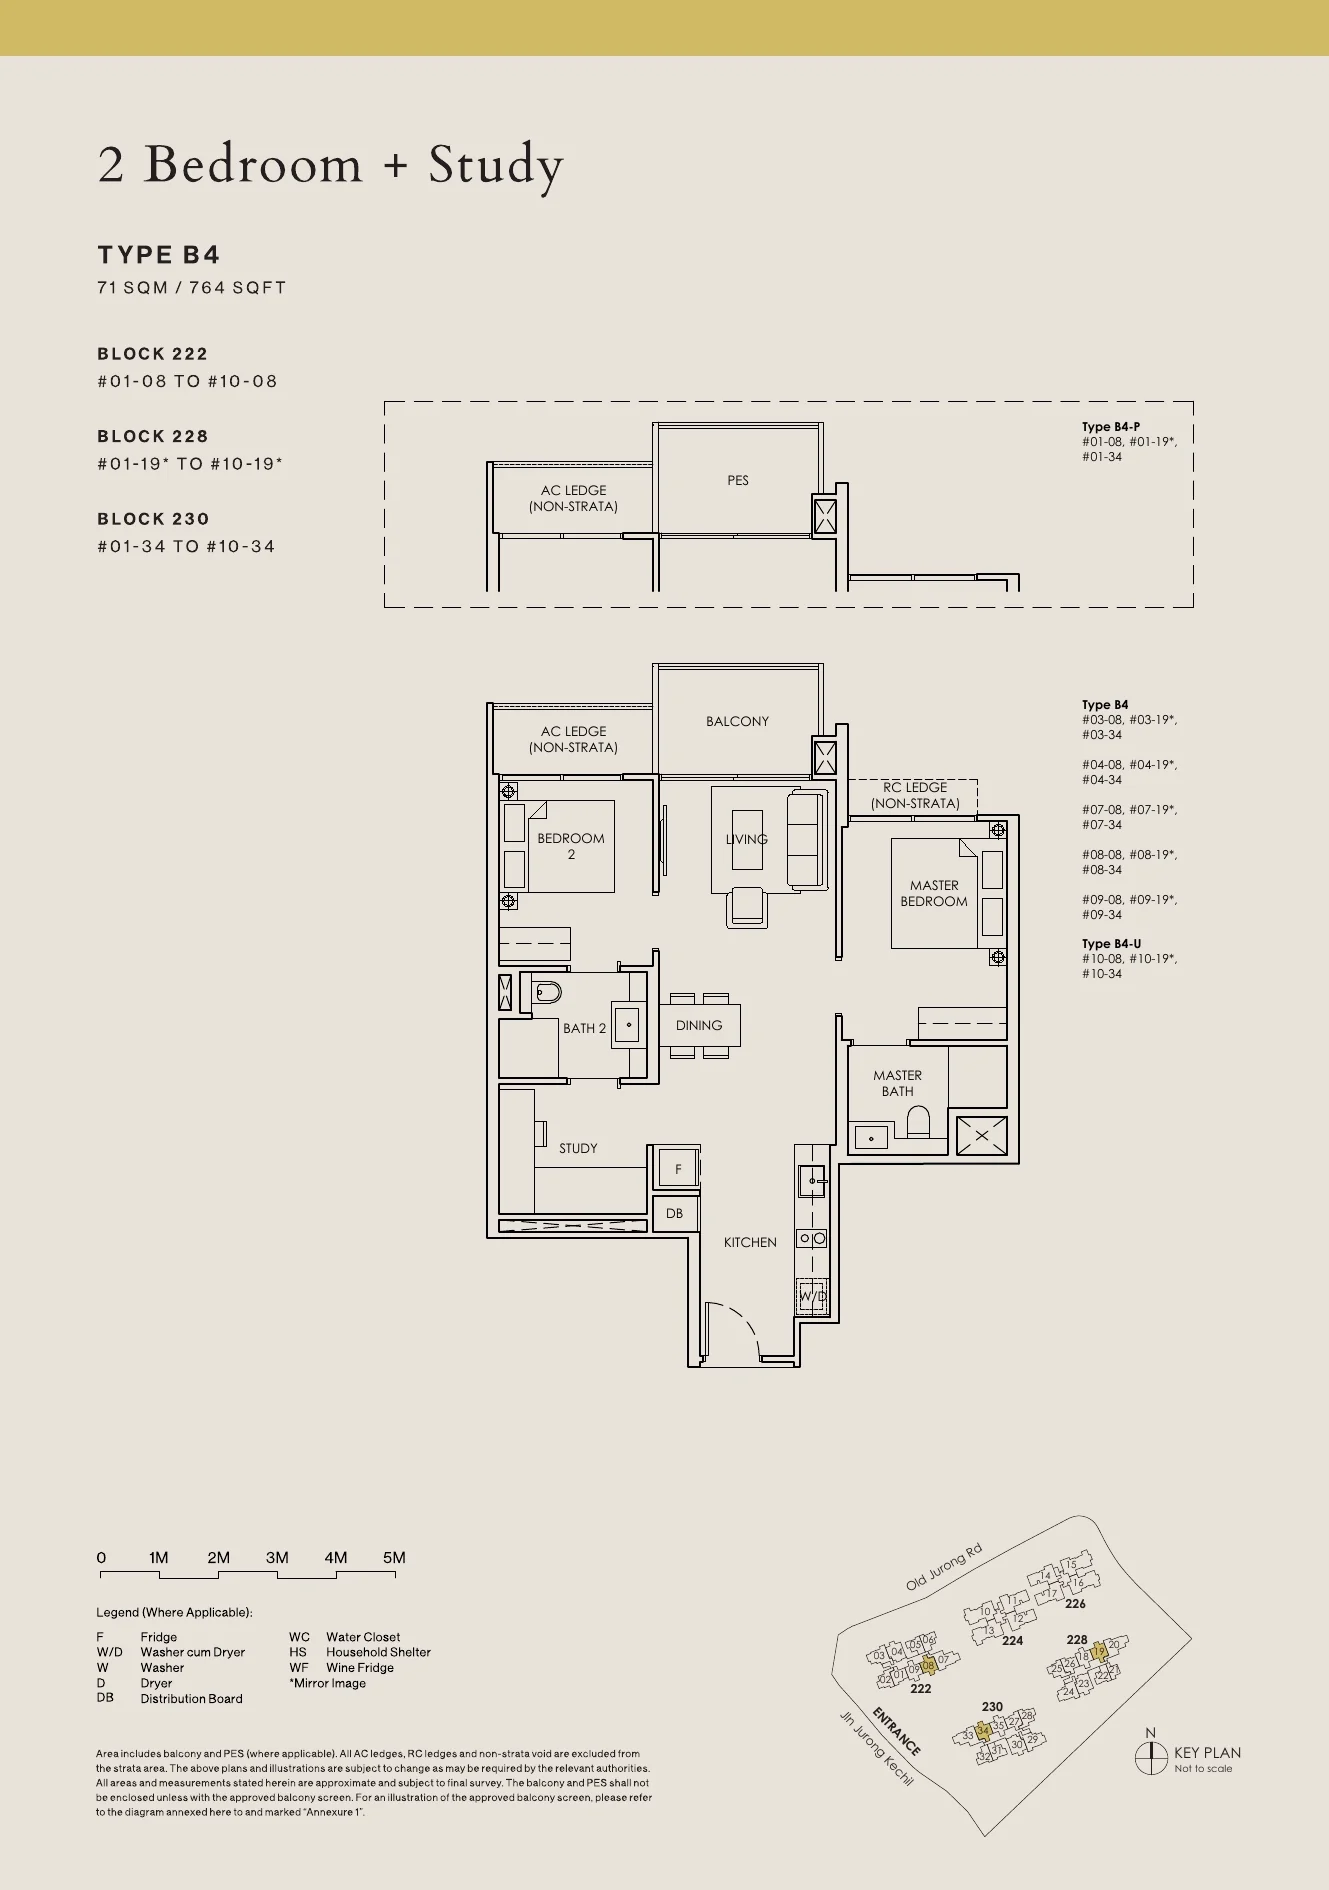
The Sen floor plan, Type B4: 2 bedrooms + study, 71 sq m (764 sq ft), 30 homes in Block 222 stack 08, Block 228 stack 19, Block 230 stack 34 (developer drawing with key plan)
Developer’s plan, for illustration only. Areas are approximate and subject to final survey.

Type B4

2 bedrooms + study, 71 sq m (764 sq ft)

30 homes · Block 222 stack 08, Block 228 stack 19, Block 230 stack 34
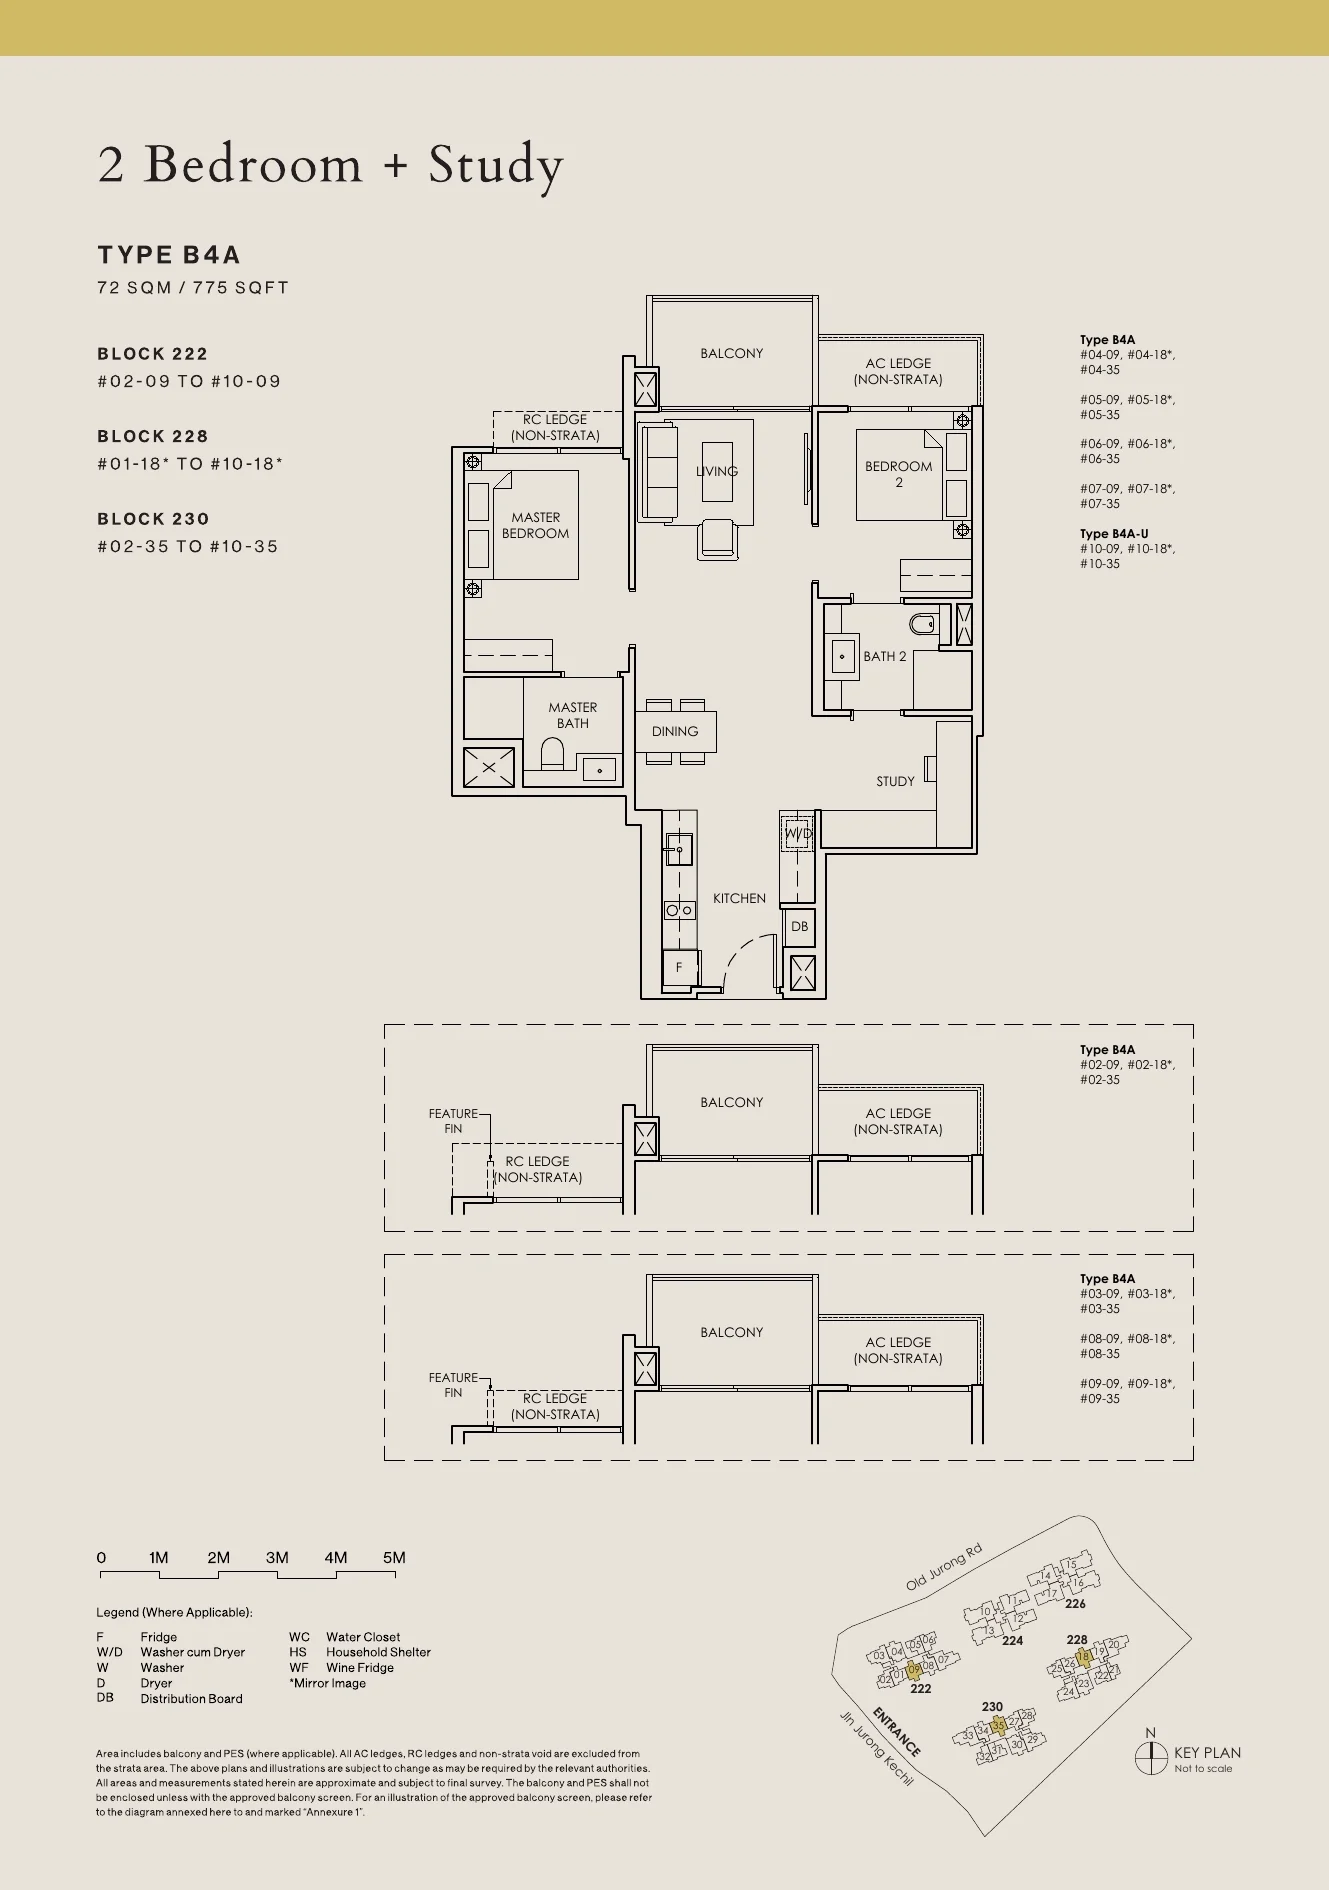
The Sen floor plan, Type B4A: 2 bedrooms + study, 72 sq m (775 sq ft), 27 homes in Block 222 stack 09, Block 228 stack 18, Block 230 stack 35 (second to tenth storeys) (developer drawing with key plan)
Developer’s plan, for illustration only. Areas are approximate and subject to final survey.

Type B4A

2 bedrooms + study, 72 sq m (775 sq ft)

27 homes · Block 222 stack 09, Block 228 stack 18, Block 230 stack 35 (second to tenth storeys)
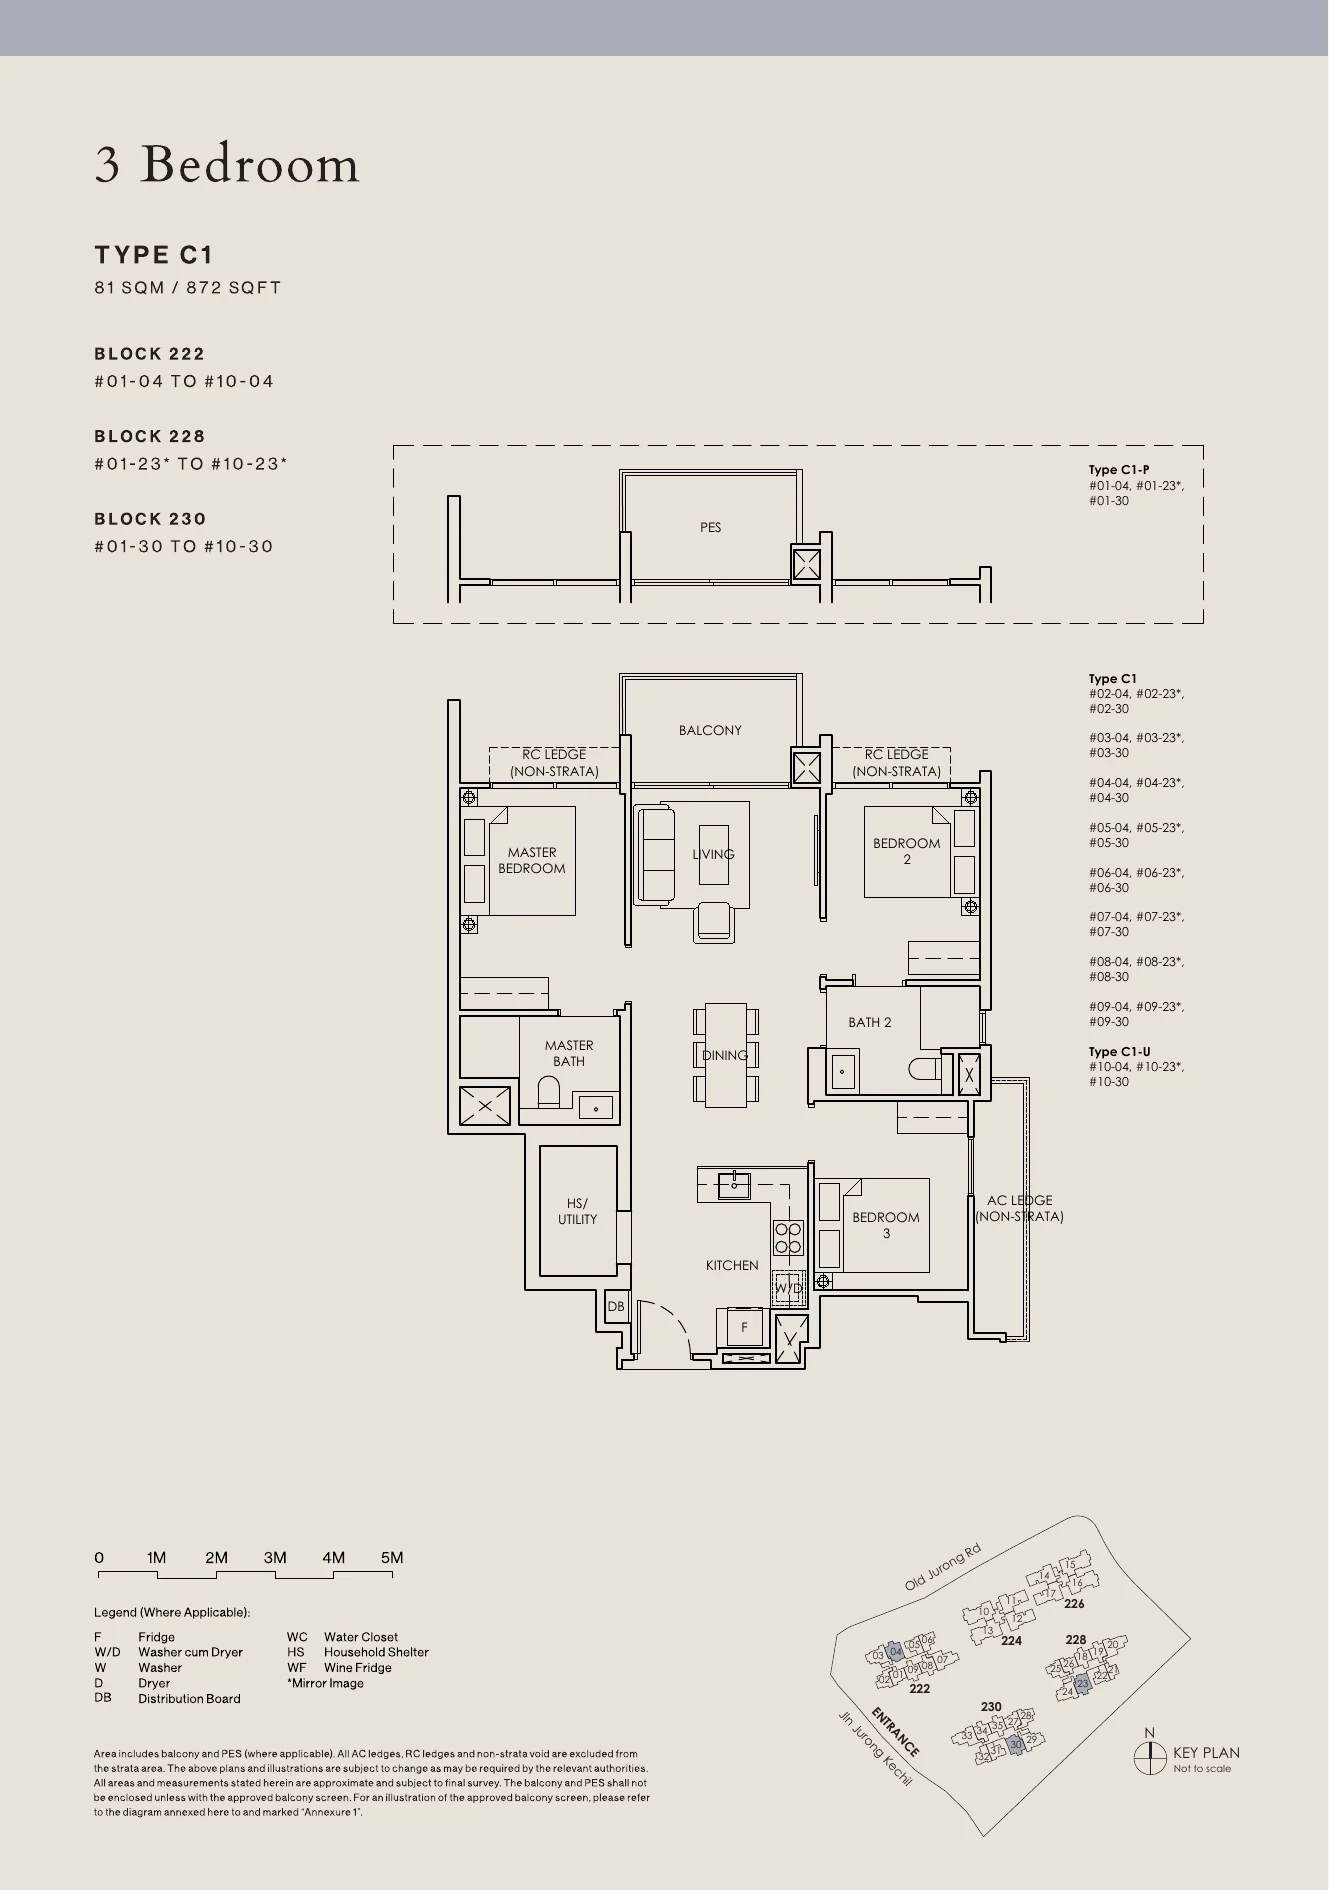
The Sen floor plan, Type C1: 3 bedrooms, 81 sq m (872 sq ft), 30 homes in Block 222 stack 04, Block 228 stack 23, Block 230 stack 30 (developer drawing with key plan)
Developer’s plan, for illustration only. Areas are approximate and subject to final survey.

Type C1

3 bedrooms, 81 sq m (872 sq ft)

30 homes · Block 222 stack 04, Block 228 stack 23, Block 230 stack 30
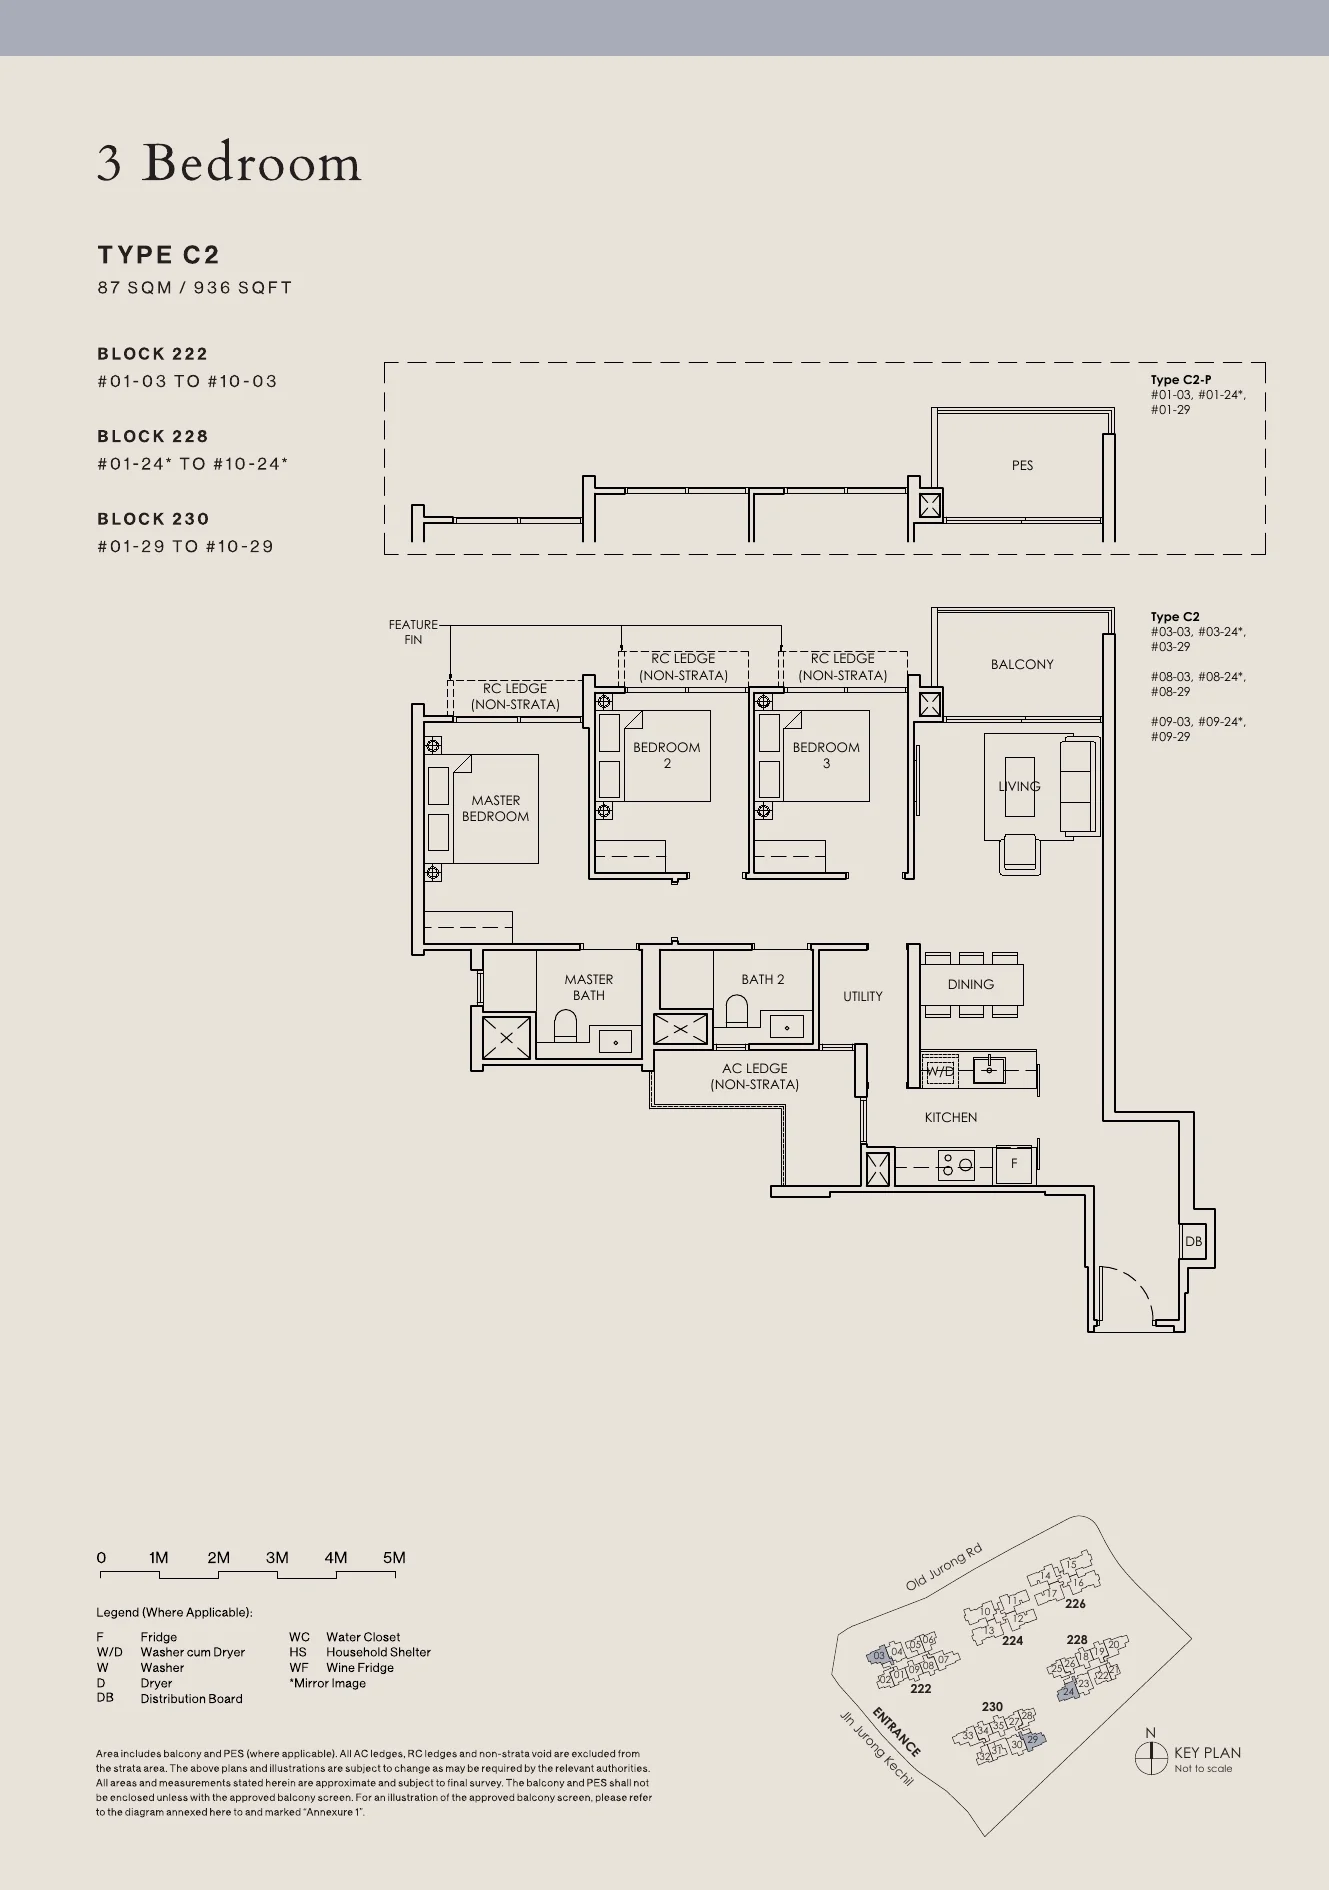
The Sen floor plan, Type C2: 3 bedrooms, 87 sq m (936 sq ft), 30 homes in Block 222 stack 03, Block 228 stack 24, Block 230 stack 29 (developer drawing with key plan)
Developer’s plan, for illustration only. Areas are approximate and subject to final survey.

Type C2

3 bedrooms, 87 sq m (936 sq ft)

30 homes · Block 222 stack 03, Block 228 stack 24, Block 230 stack 29
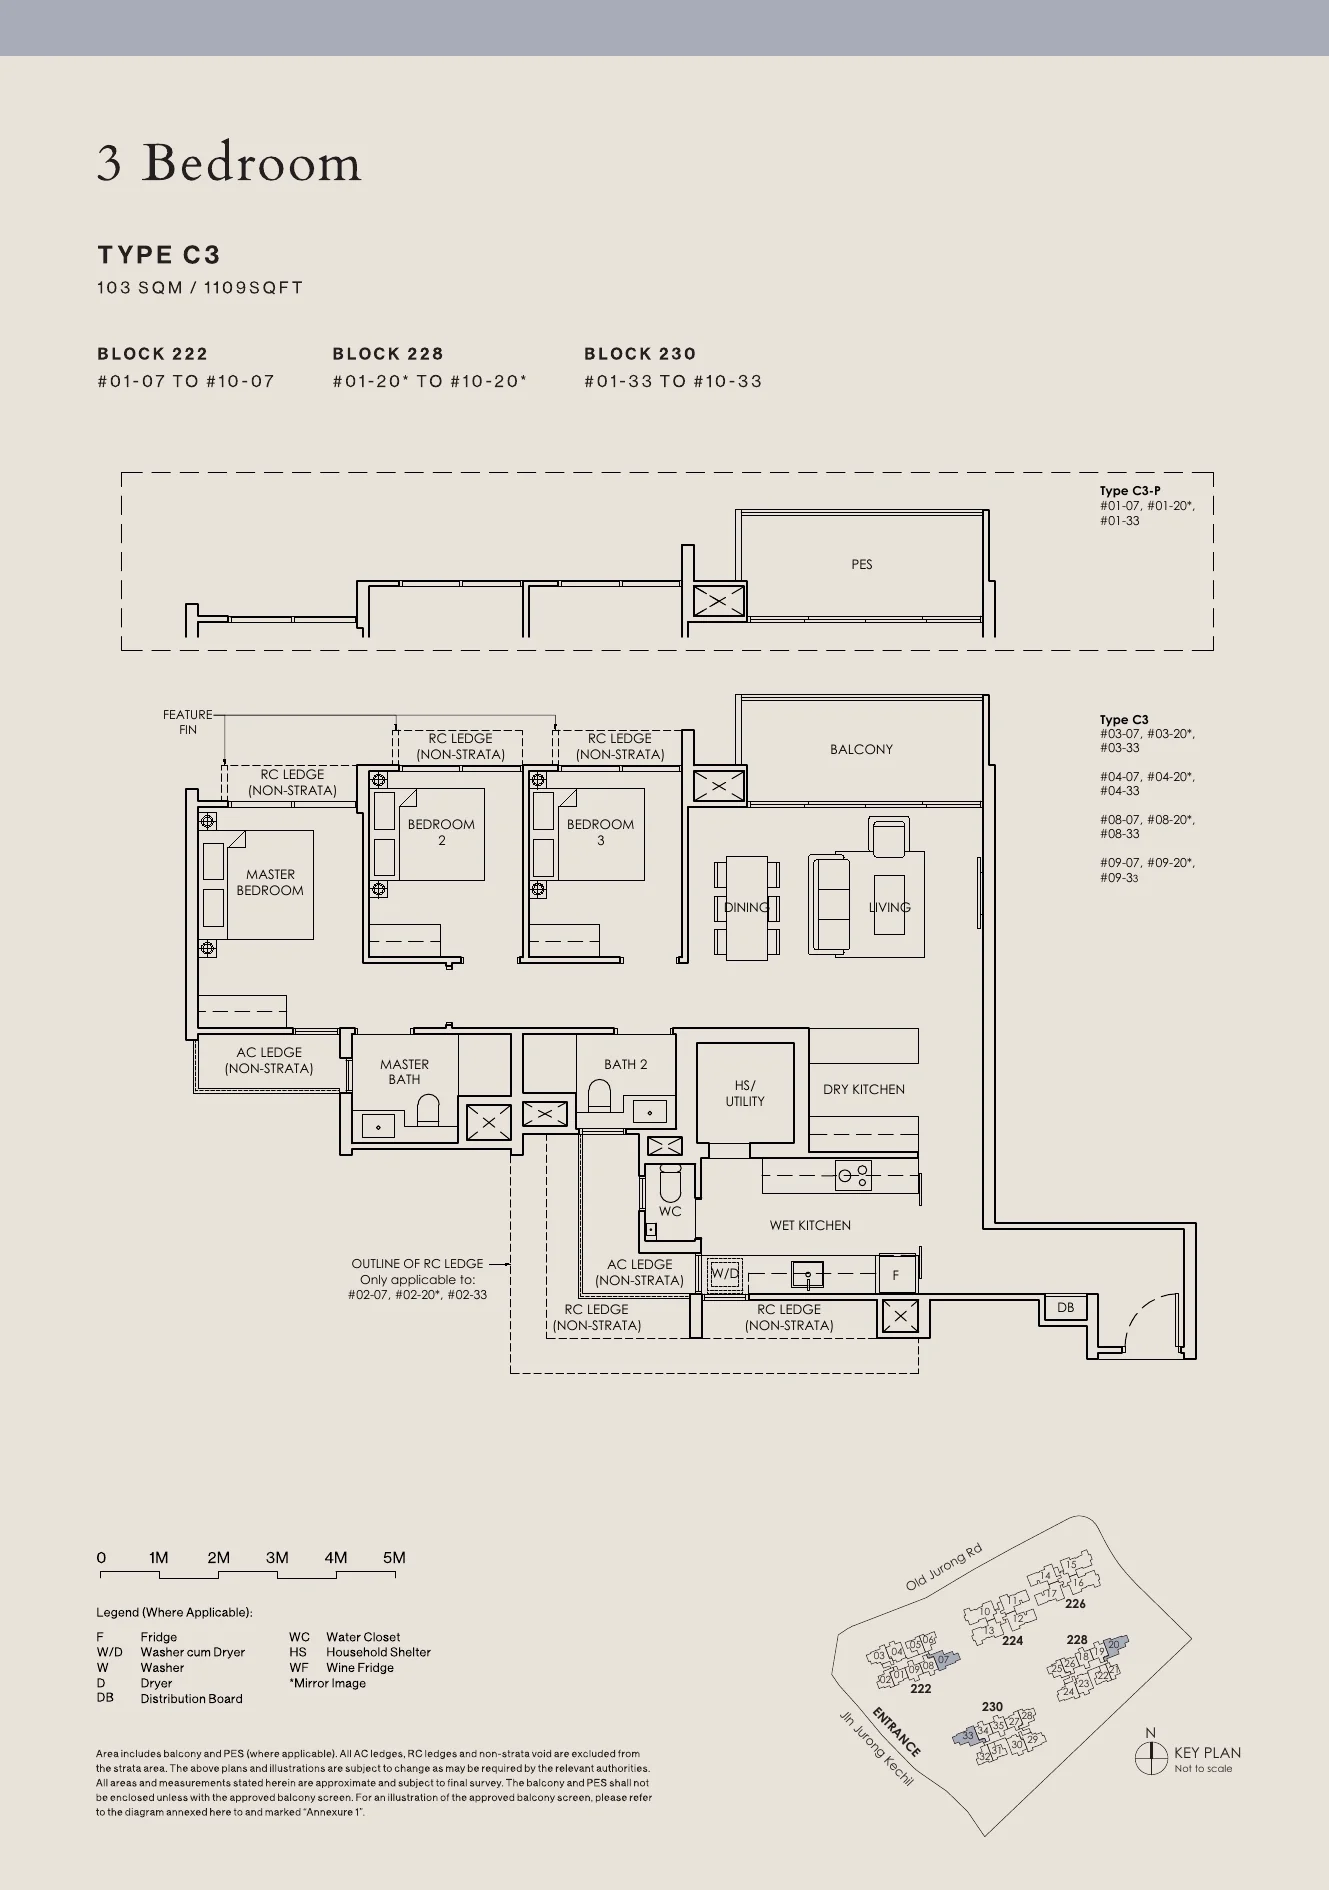
The Sen floor plan, Type C3: 3 bedrooms, 103 sq m (1,109 sq ft), 30 homes in Block 222 stack 07, Block 228 stack 20, Block 230 stack 33 (developer drawing with key plan)
Developer’s plan, for illustration only. Areas are approximate and subject to final survey.

Type C3

3 bedrooms, 103 sq m (1,109 sq ft)

30 homes · Block 222 stack 07, Block 228 stack 20, Block 230 stack 33
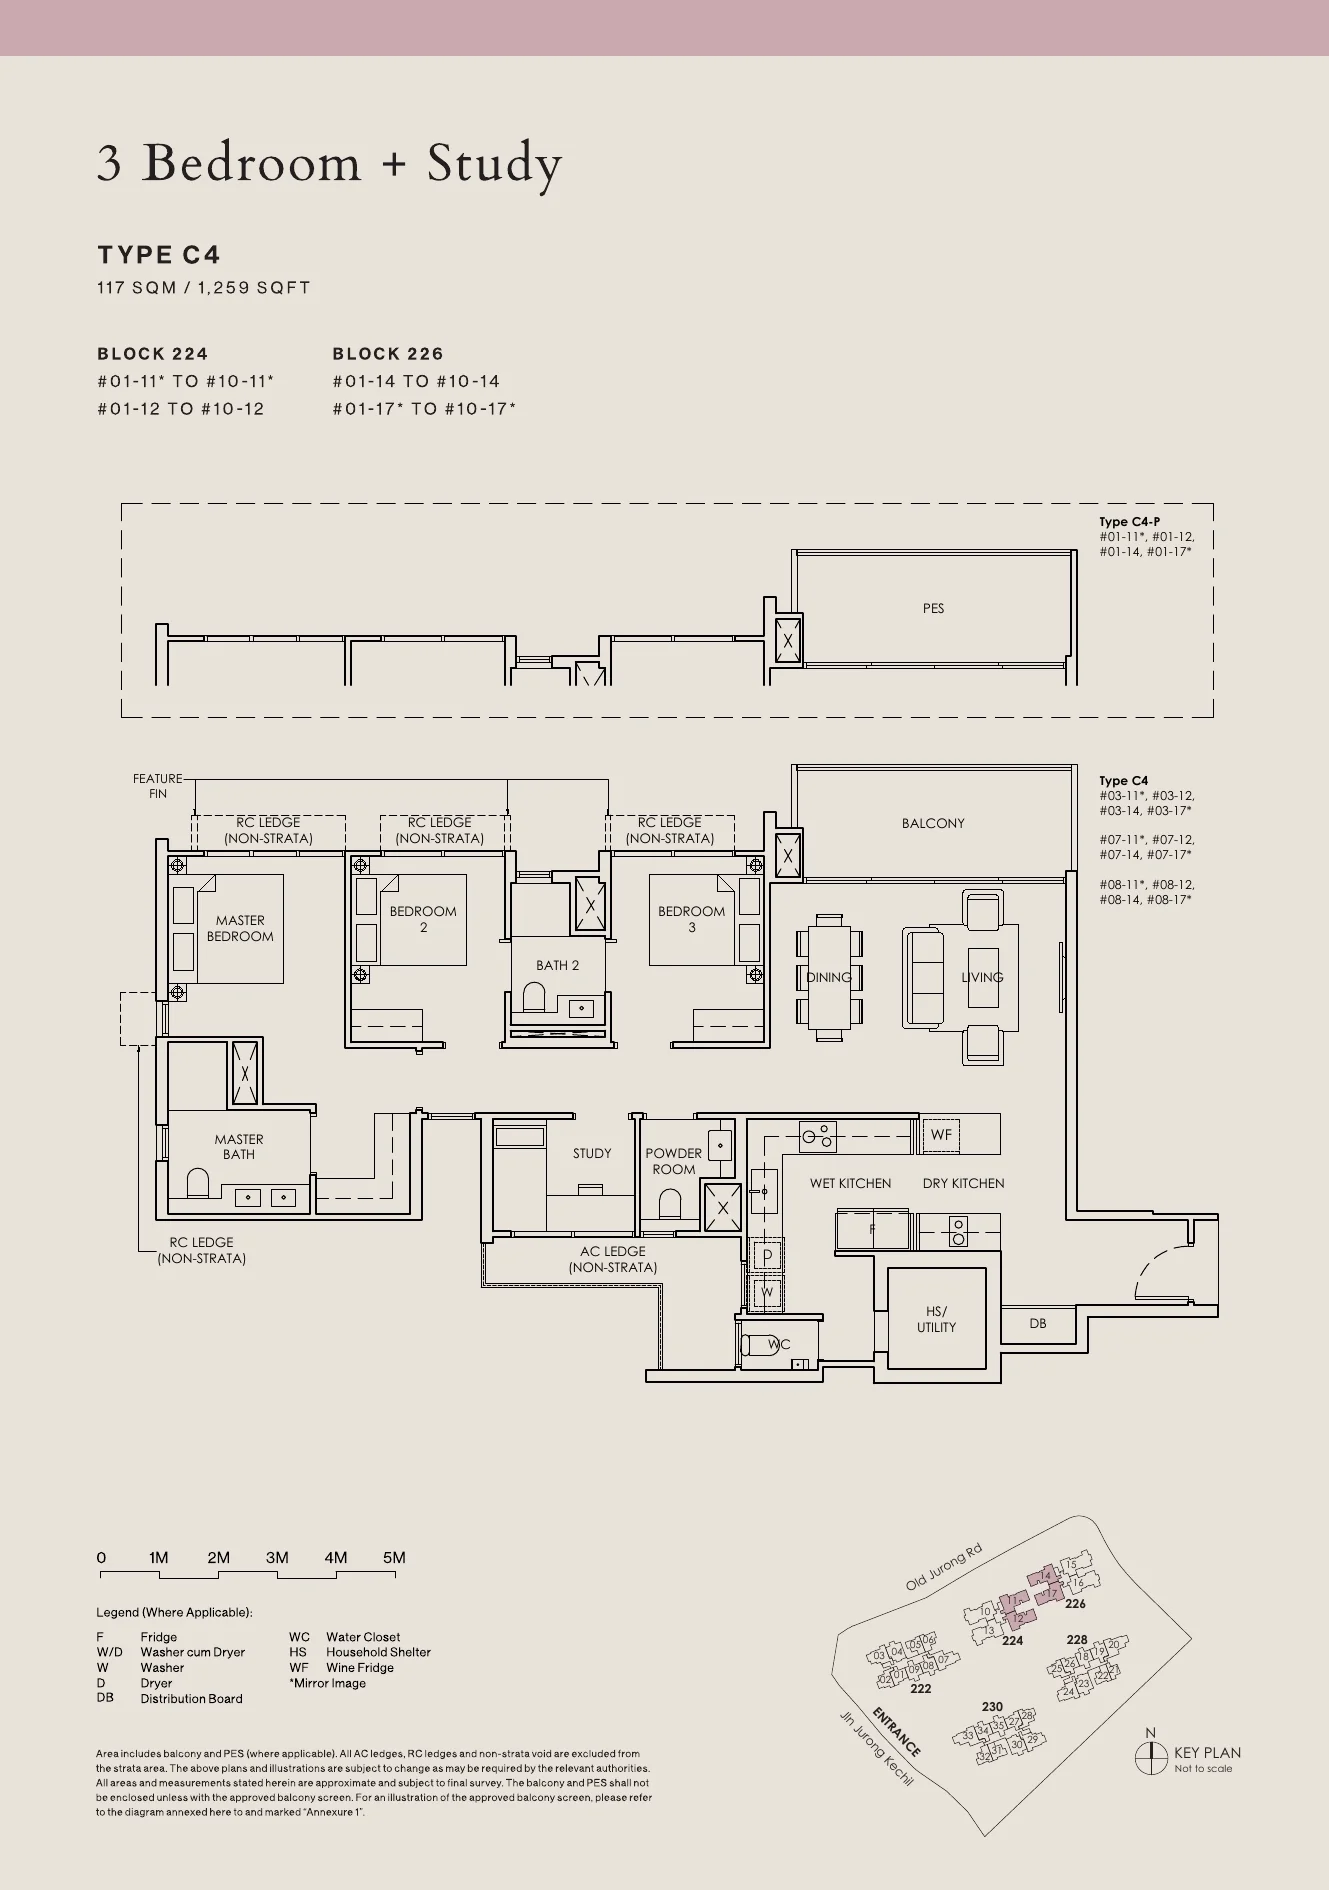
The Sen floor plan, Type C4: 3 bedrooms + study (Prestige), 117 sq m (1,259 sq ft), 40 homes in Block 224 stacks 11 and 12, Block 226 stacks 14 and 17 (developer drawing with key plan)
Developer’s plan, for illustration only. Areas are approximate and subject to final survey.

Type C4

3 bedrooms + study (Prestige), 117 sq m (1,259 sq ft)

40 homes · Block 224 stacks 11 and 12, Block 226 stacks 14 and 17
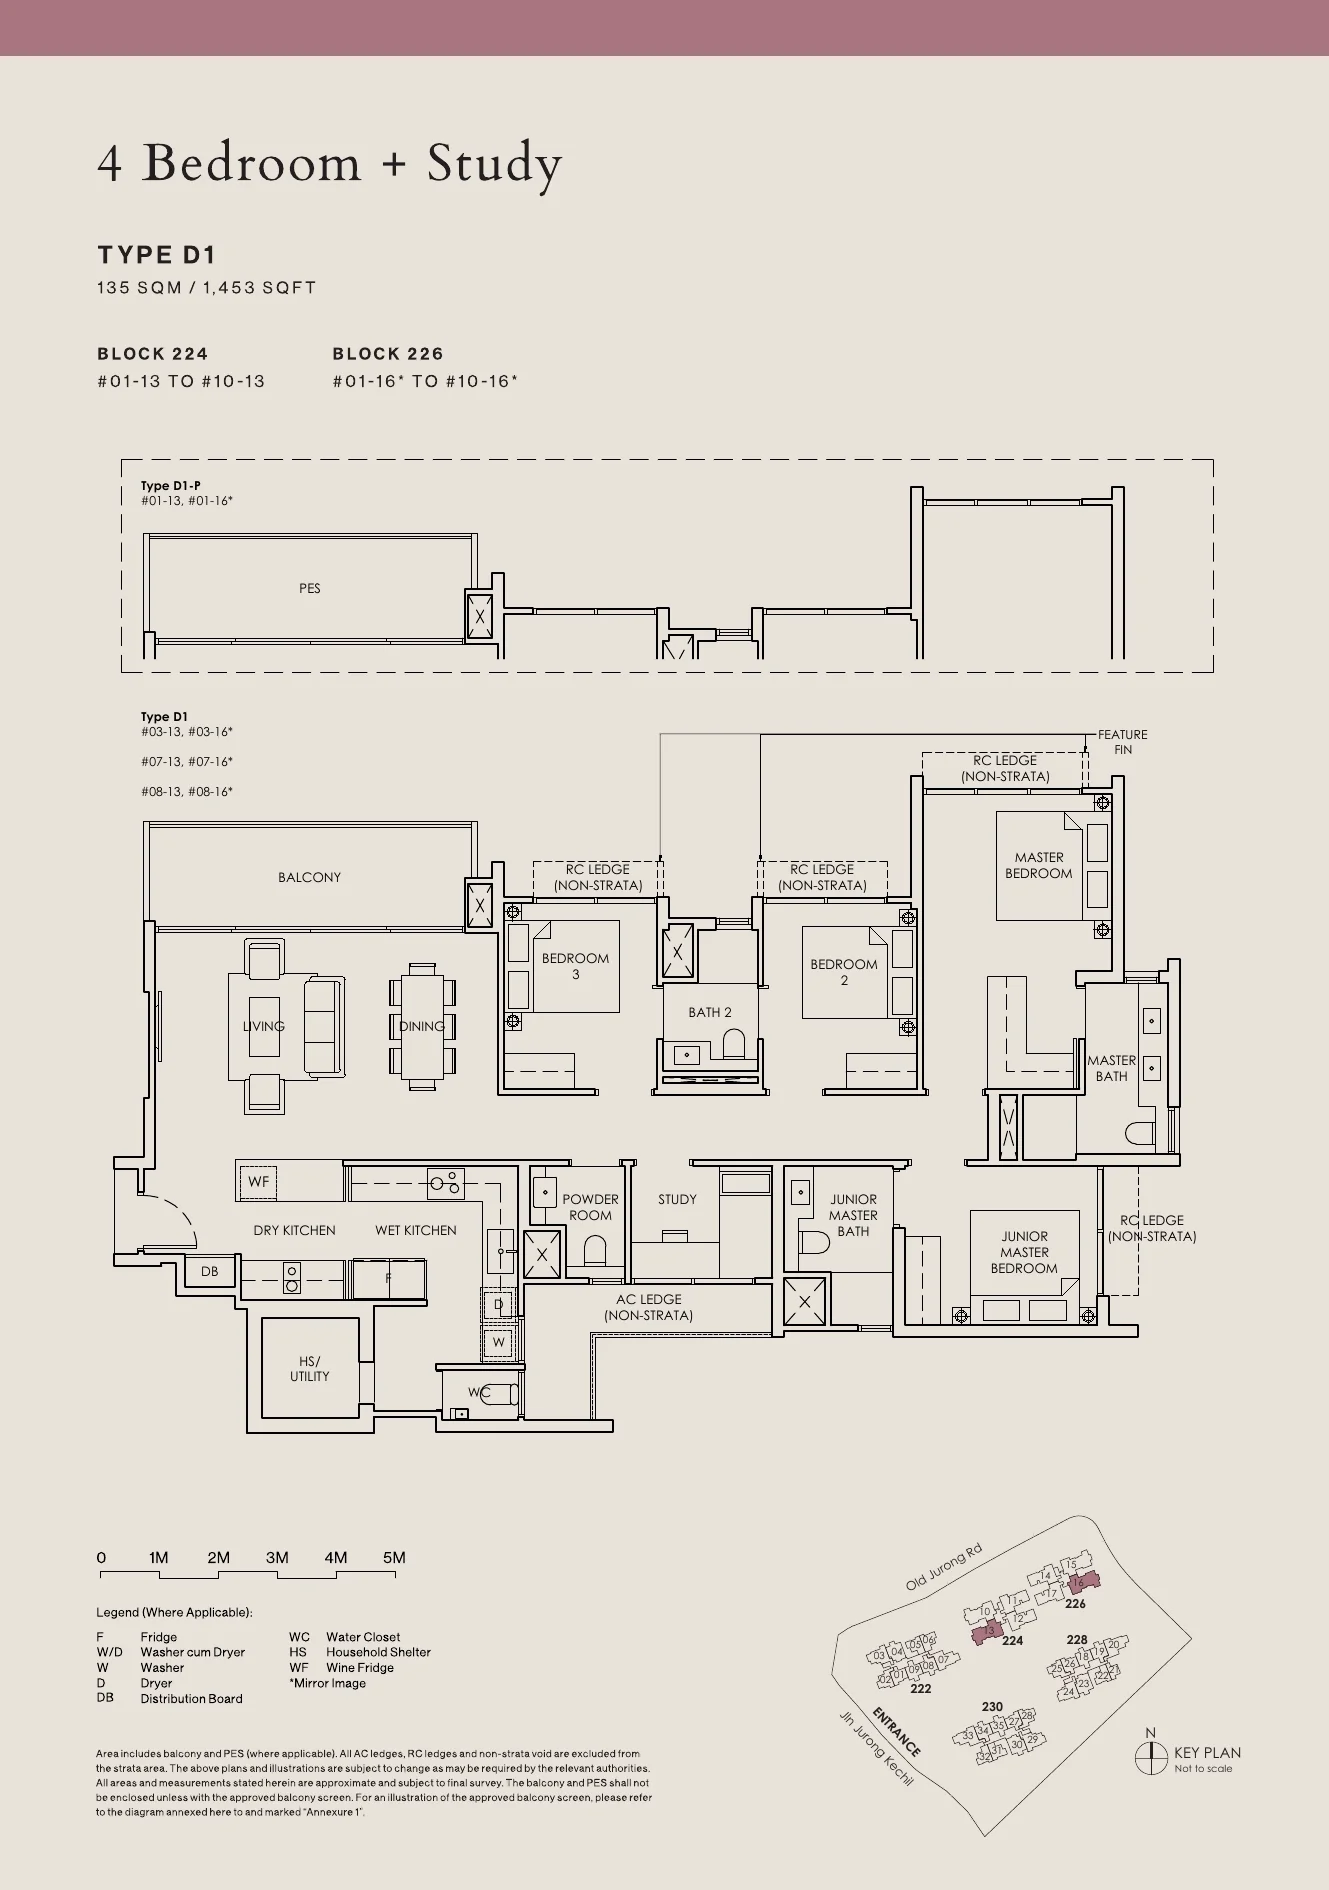
The Sen floor plan, Type D1: 4 bedrooms + study (Prestige), 135 sq m (1,453 sq ft), 20 homes in Block 224 stack 13, Block 226 stack 16 (developer drawing with key plan)
Developer’s plan, for illustration only. Areas are approximate and subject to final survey.

Type D1

4 bedrooms + study (Prestige), 135 sq m (1,453 sq ft)

20 homes · Block 224 stack 13, Block 226 stack 16
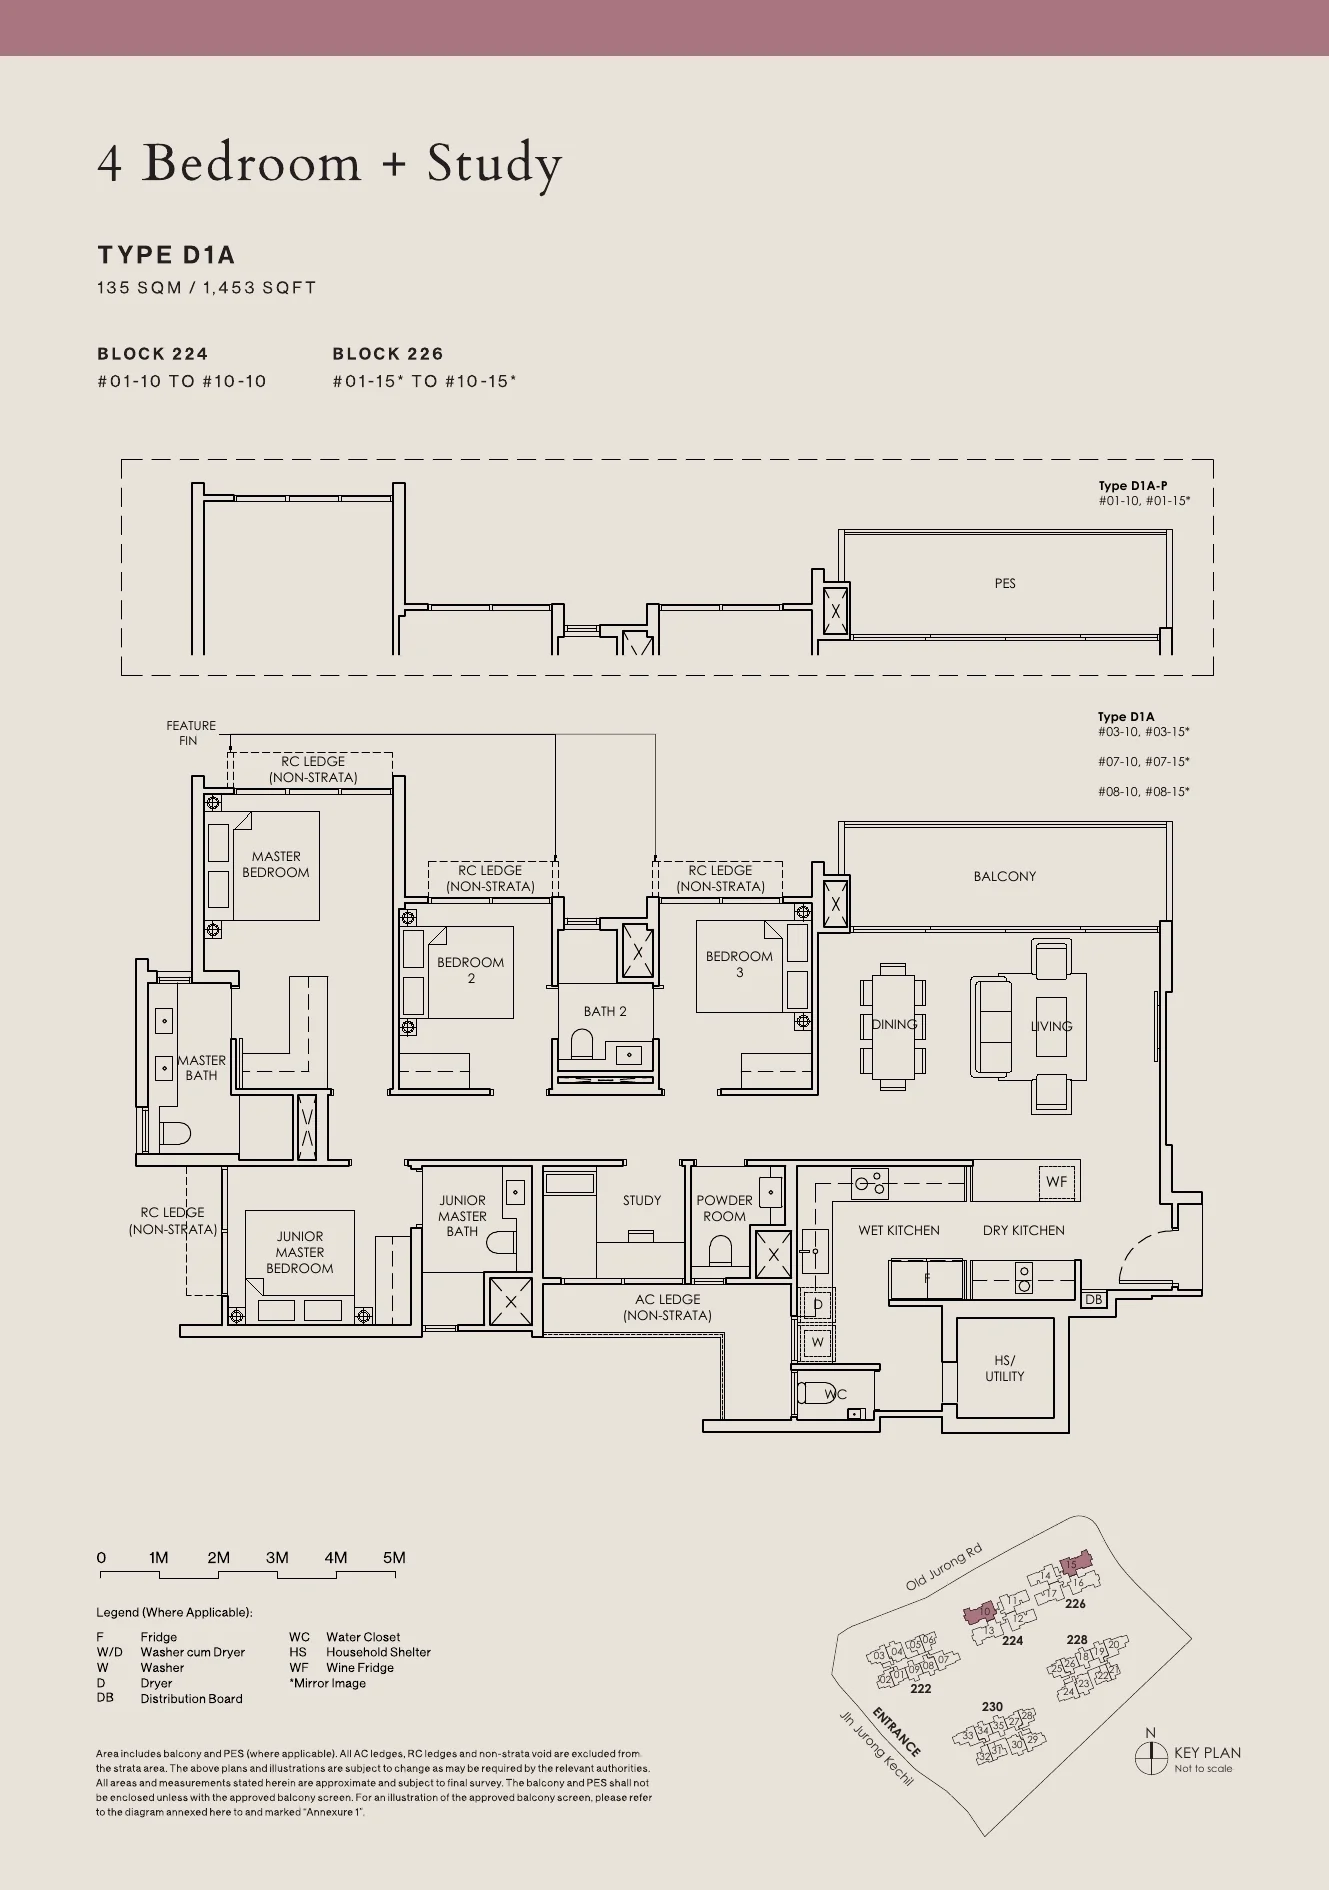
The Sen floor plan, Type D1A: 4 bedrooms + study (Prestige), 135 sq m (1,453 sq ft), 20 homes in Block 224 stack 10, Block 226 stack 15 (developer drawing with key plan)
Developer’s plan, for illustration only. Areas are approximate and subject to final survey.

Type D1A

4 bedrooms + study (Prestige), 135 sq m (1,453 sq ft)

20 homes · Block 224 stack 10, Block 226 stack 15

Source: the developer’s floor plans and factsheet (22 September 2025). Areas include the balcony and private enclosed space where applicable; AC ledges, RC ledges and non-strata voids are excluded. All areas are approximate and subject to final survey. An asterisk on the developer’s plans marks a mirror-image stack.

Choosing a Layout at The Sen

Most buyers start from the number of bedrooms. The ten one-bedroom homes suit a first home or an investment near the Downtown Line; the two-bedroom and two-bedroom-and-study homes, the largest group with 167 units, suit couples and young families; the three-bedroom types run from a compact 81 square metres to 103 square metres with a separate wet and dry kitchen; and the Prestige homes give larger families space, with a study, a powder room and, in the four-bedroom types, a junior master bedroom. Set a budget alongside the plans: the TDSR calculator estimates the loan an income supports, the progressive payment calculator sets out the cash needed at each stage, and the stamp duty calculator adds the duty for your profile.

The pricing page explains how to request the price list, and the distribution chart shows where each type sits.

The Sen, artist’s impression: the view from a balcony over the central court, its pools and pavilions, towards the neighbouring blocks
A balcony view over the central court. Artist’s impression.
Now selling

Request The Sen Price List

The Sen is on sale, and the Sales Concierge sends the current price list with the homes still available in the Classic and Prestige blocks. Showflat viewings are arranged by appointment through the Sales Concierge.

Sent on request

The Sales Concierge
ViewingsShowflat viewings are arranged by appointment through the Sales Concierge.
Address222–230 Jalan Jurong Kechil, District 21
Tenure99-year leasehold from 20 January 2025
Nearest MRTHume (DT4), about 880 m in a straight line
Homes347, from one bedroom to four bedrooms + study
Vacant possessionExpected by 31 August 2030

Request the Price List

No obligation. The Sales Concierge responds personally to every enquiry.

Prefer to speak to someone? Call +65 6200 6220, or send a WhatsApp message to the same number.