
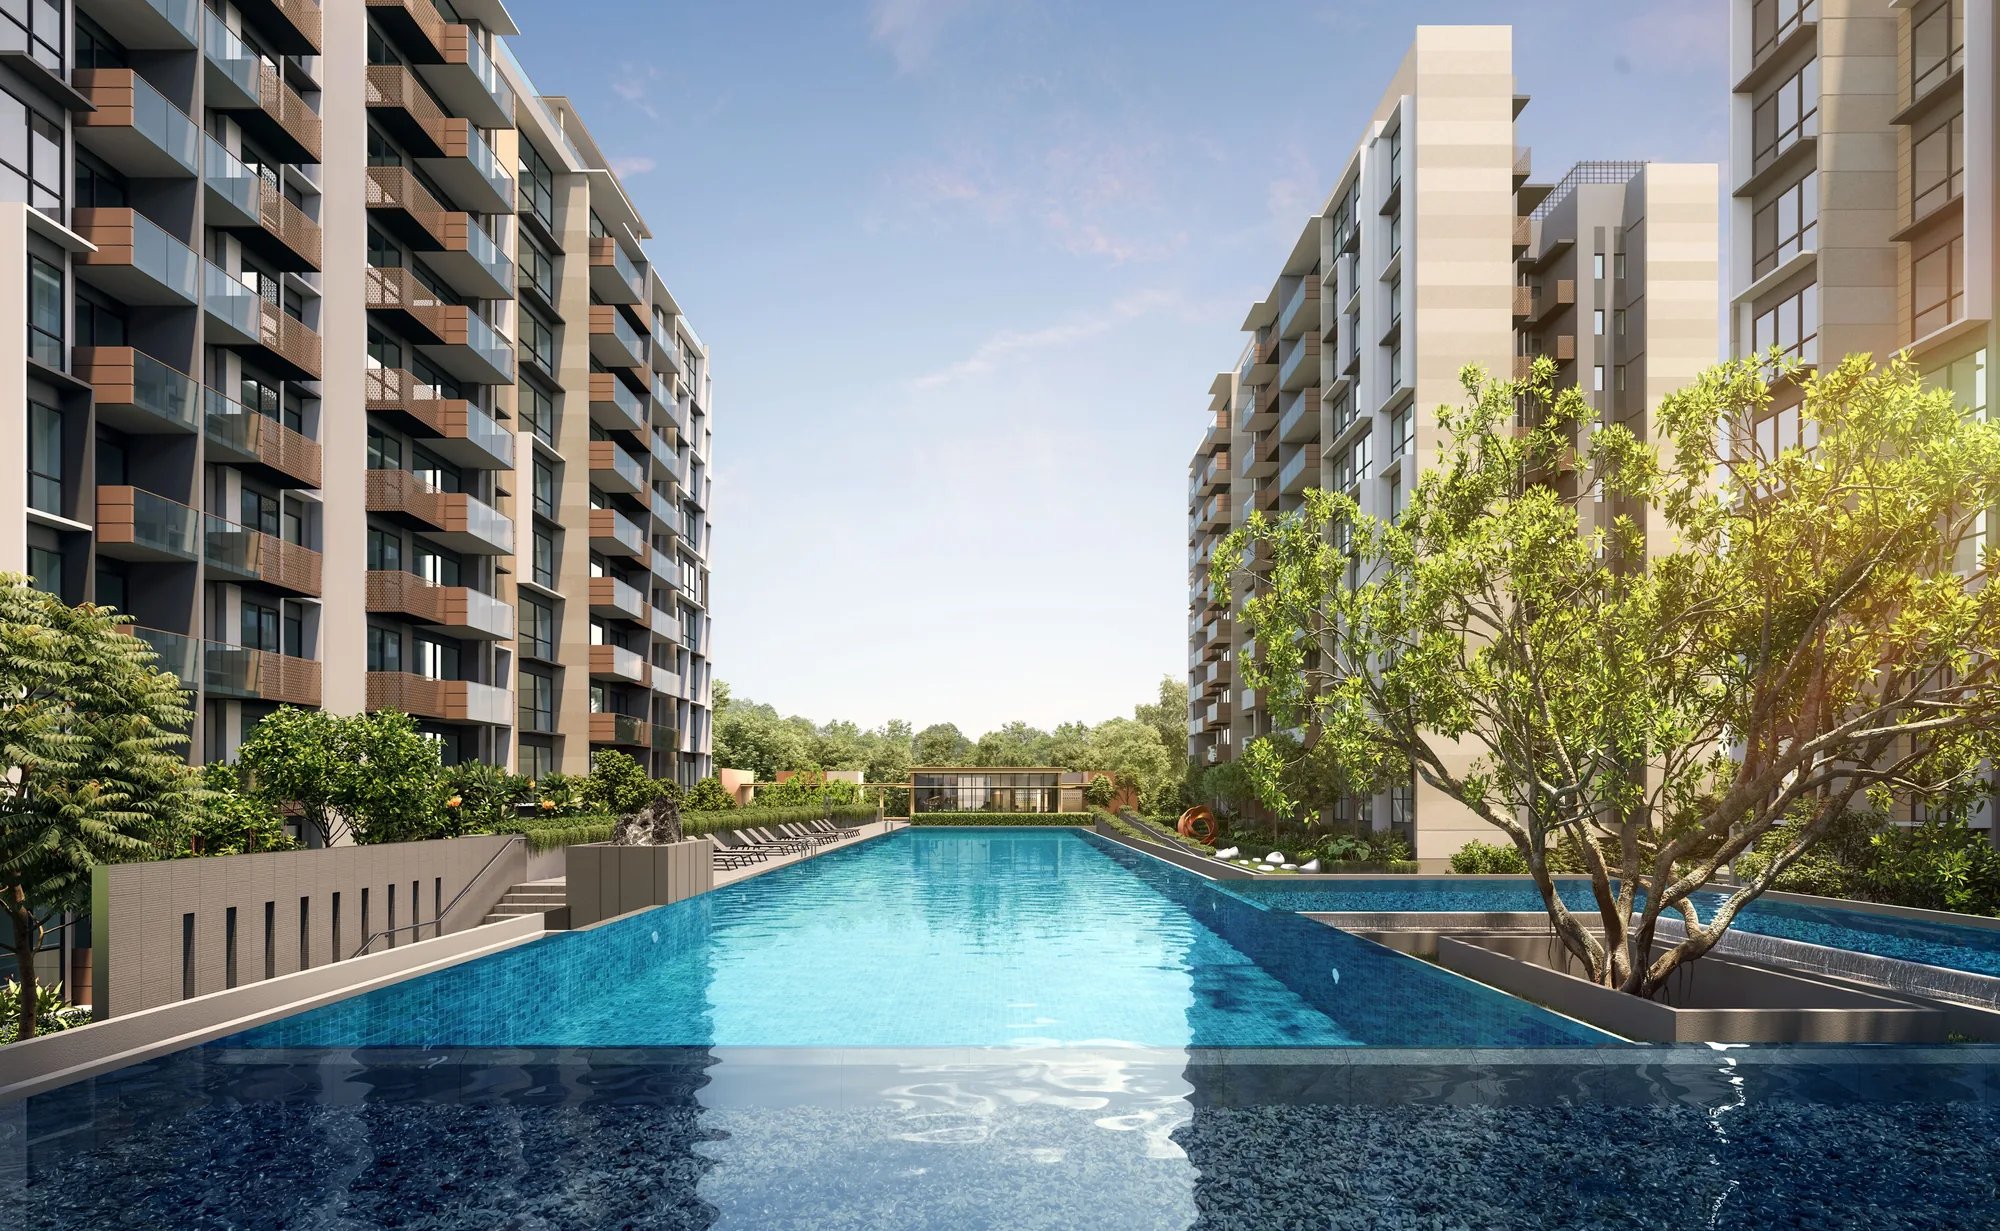
 Artist’s impression
Amenities at The Sen come in two layers: some fifty facilities across the landscape deck, the pool deck and three roof terraces, and a neighbourhood of nature parks, shops and food streets around Upper Bukit Timah and Beauty World.
Facilities at The Sen
Sen Arrival
- Childcare centre
- Drop-off foyer
- Side gates 1, 2 and 3
- Guardhouse
- Bicycle parking and repair station
- Management office
Sen Commons
- Serenity waters
- Play lawn
- Tai chi lawn
- Tree courtyard
- Terracing water feature
- Bubble pool
- Aqua gym
- Family pool
- Spa bed
- Spa seat
- Hydro pool
- Family lounge
- Pool shower
- Children’s pool
- Play pavilion
- Children’s playground
Sen Club
- Clubhouse
- Reading lounge
- Gathering lounge
- Relaxation lounge
- Forest fitness
- BBQ pavilion
- Open deck
- Recreational tennis court
Sen Boutique
- Water sculpture
- Picnic lawn
- Water feature
- 50 m lap pool
- Main pool deck
- Pool shower
- Serenity lounge
- Gym
- Hot and cold bath
- Toilet with steam room
- Accessible toilet
Sen Roof
- Pilates pavilion
- Meditation deck
- Yoga lawn
- Floral garden
- Sensory garden
- Hammock alcove
- Maze garden
- Chess garden
- Community garden
- Sky bar pavilion
- Sky lounge
- Sky deck
- Hangout lounge
Every resident
- Card access at every lift lobby
- QR-code guest registration
- Parcel lockers
- 10 EV charging lots of 16 kW
- Dedicated e-waste bin
- Solar panels on the roofs
Source: the developer’s facilities site plan and brochure (1 November 2025). Facilities are subject to the approved plans.
The Sen Pools and Wellness
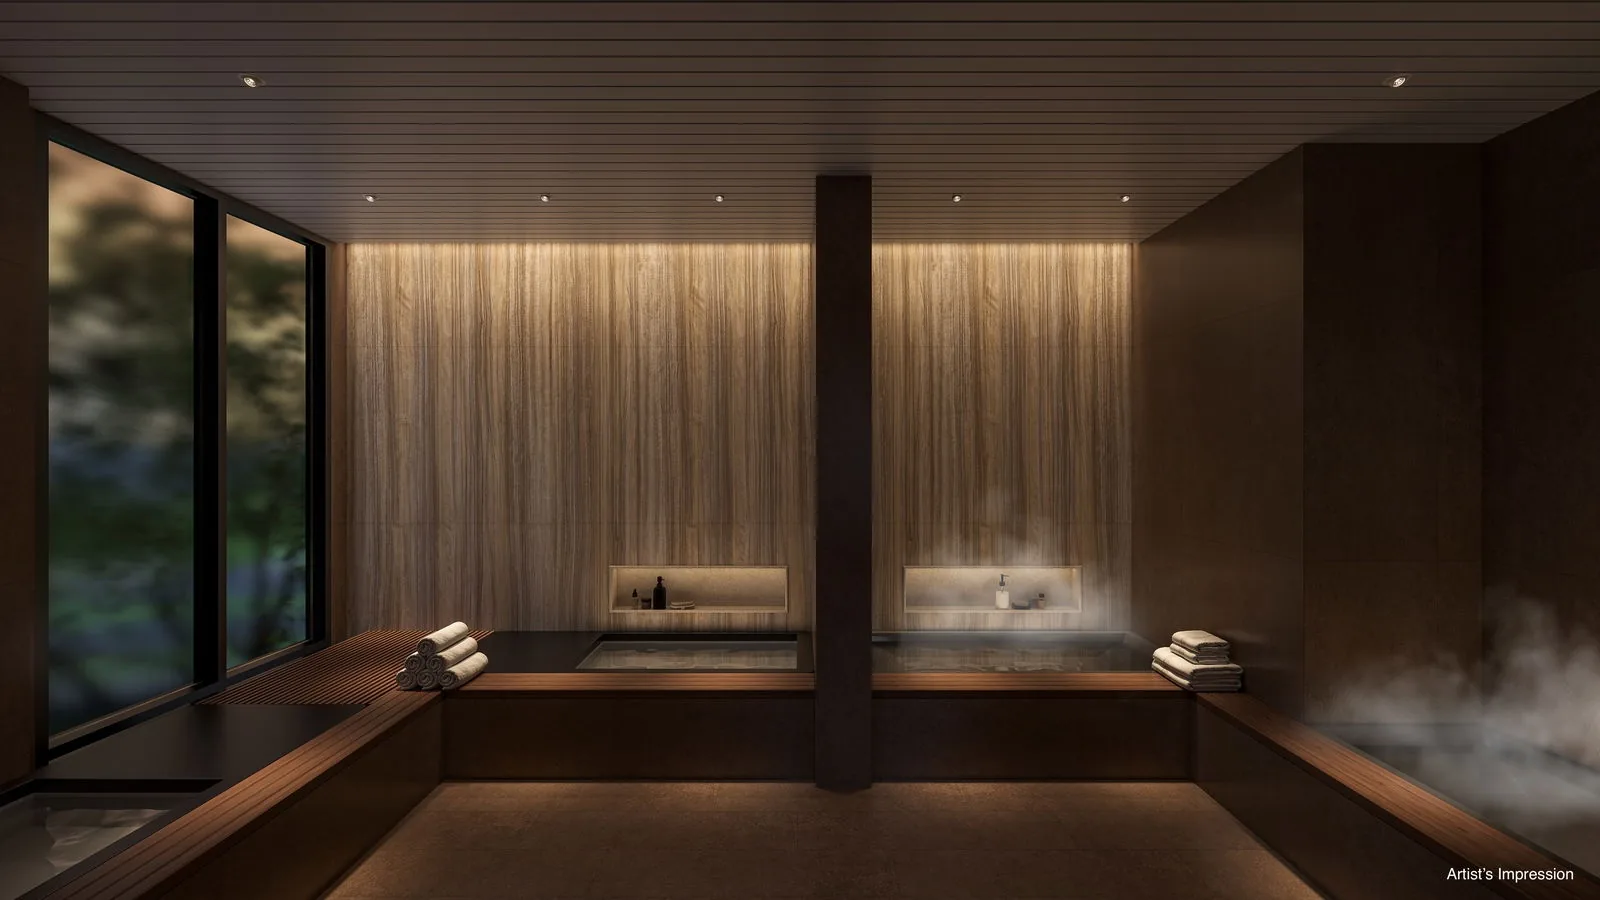
Water runs through the plan. The 50-metre lap pool on the second-storey pool deck is 1.2 metres deep and sits away from the livelier family areas; the family pool on the landscape deck combines a bubble pool of 0.3 metres and a spa pool of 0.9 metres, and the children’s pool is 0.5 metres deep. Beside the gym, a hot and cold bath of about 5.9 by 3.2 metres holds two hot and two cold tubs, set between 3°C and 42°C.
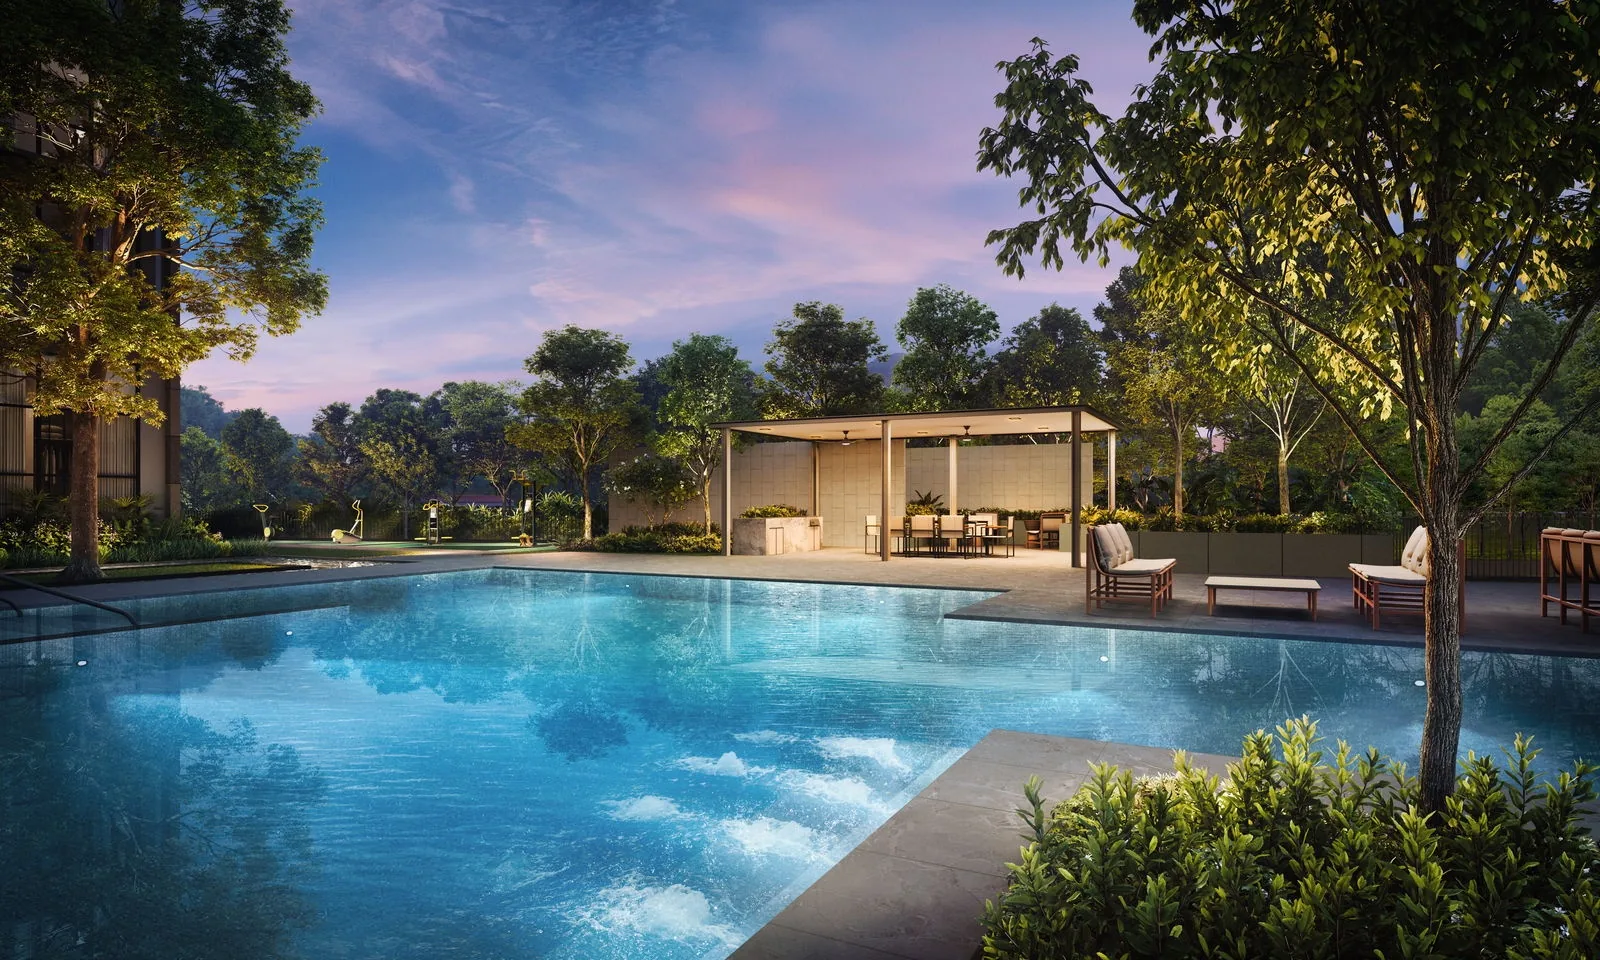
The gym, of about 4.5 by 10.5 metres, looks out over the pool deck, which stands about 4.6 metres above the drop-off foyer and is reached by lift. The developer’s FAQs add that the BBQ pits are electric.
The Sen Clubhouse and Roof Terraces
The clubhouse wraps four adjoining lounges — the clubhouse itself, a reading lounge, a gathering lounge and a relaxation lounge — around a tree courtyard, and its show kitchen is fitted with Miele appliances: an induction hob, an oven, a steam oven, a microwave and a fridge. The developer recommends about 20 people in the relaxation lounge, 13 in the clubhouse and up to 17 at its dining tables.
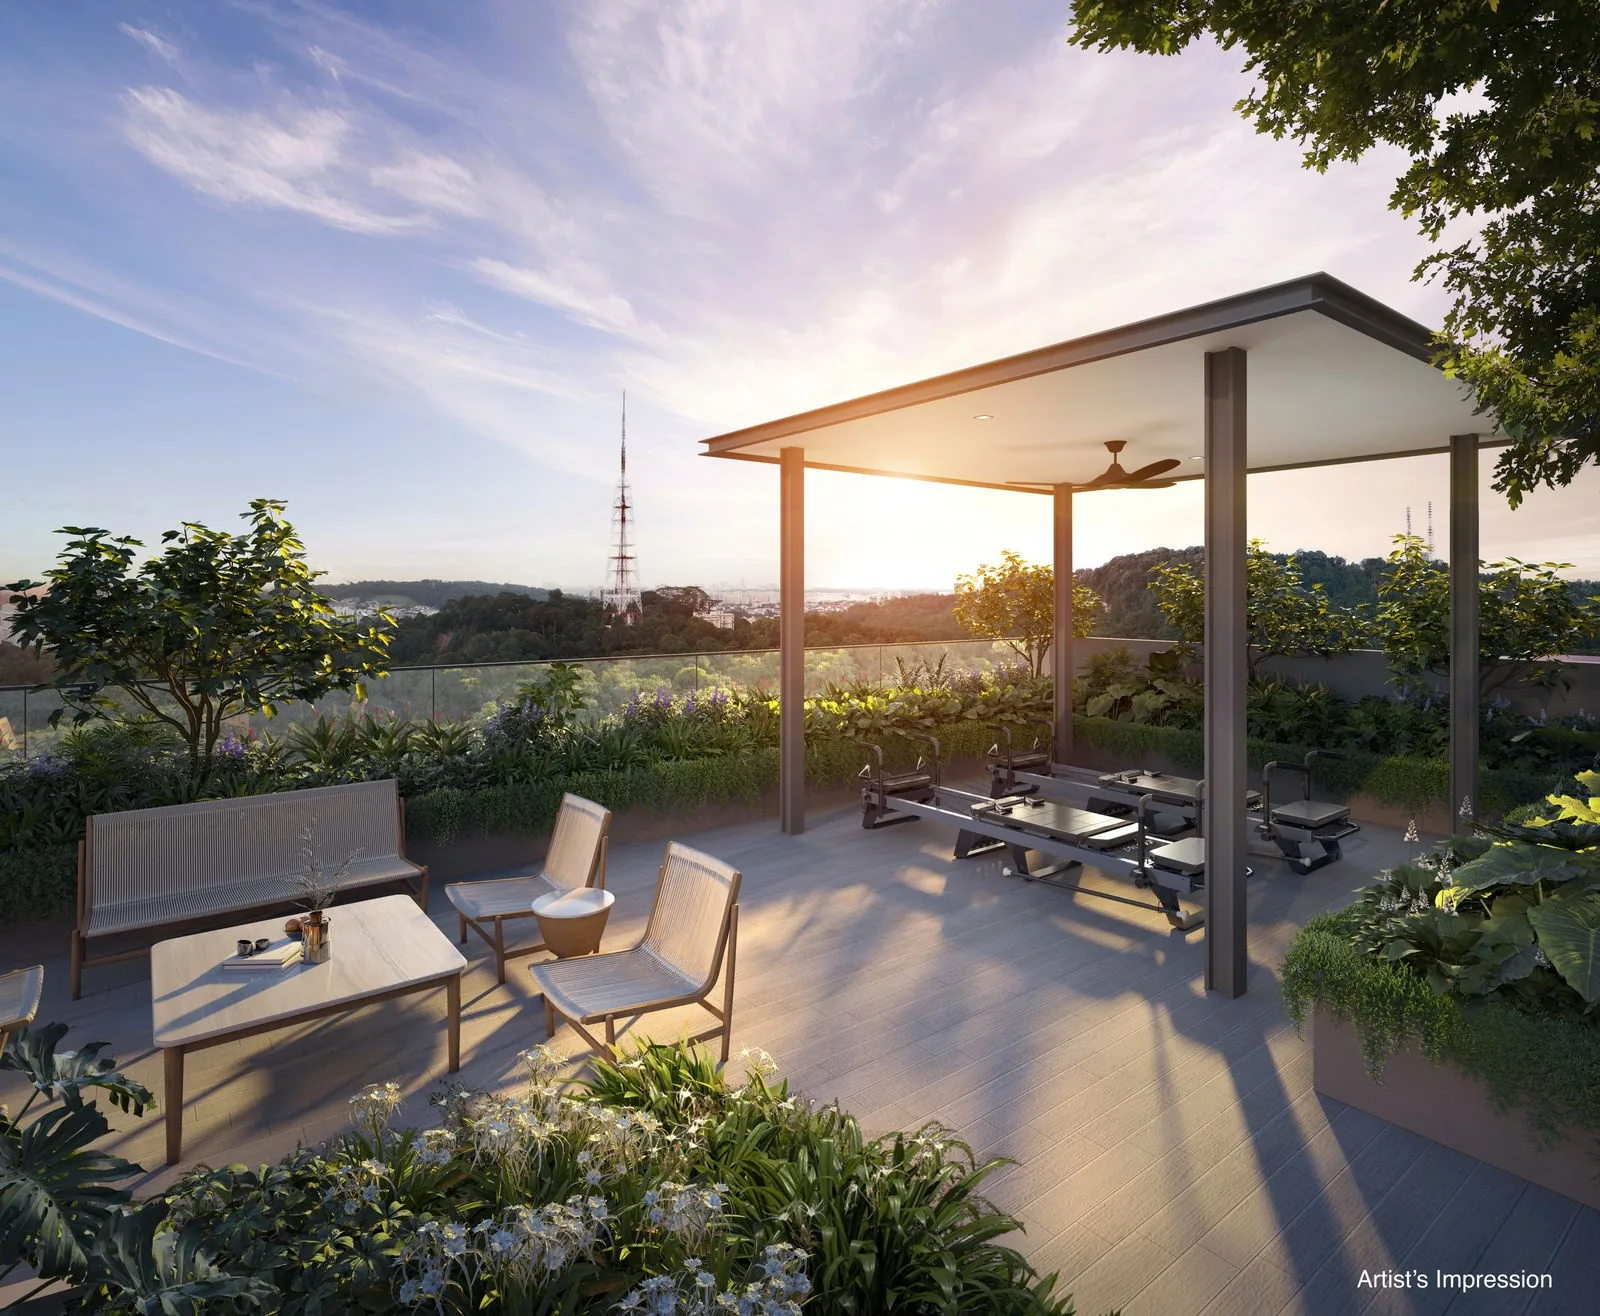
Above Blocks 222, 228 and 230, Sen Roof is divided by mood: a wellness roof with a Pilates pavilion, meditation deck and yoga lawn; a family roof with a hammock alcove and maze, chess and community gardens; and a social roof with a sky bar pavilion, sky lounge and sky deck. Residents of every block, Prestige included, can reach the roof gardens by a designated lift.
Around The Sen
The shops and cafes of Jalan Jurong Kechil are a short walk from the development. Beauty World, about a kilometre away, gathers Bukit Timah Shopping Centre, Beauty World Centre, Bukit Timah Plaza, The Linq and the Beauty World food centre around its MRT station, and The Rail Mall on Upper Bukit Timah Road is about 1.2 kilometres away.
For green space, Bukit Batok Nature Park is about 520 metres from the site, Hindhede Nature Park about 1 kilometre and Bukit Timah Nature Reserve about 1.4 kilometres. The Rail Corridor and Rifle Range Nature Park, with its boardwalks and wetlands, are within about two kilometres.
Bukit Batok Nature Park
The quarry lake and trails closest to the site.
Beauty World
Malls, the food centre and the MRT station.
Bukit Timah Nature Reserve
Primary rainforest and Bukit Timah Hill.
Straight-line distances measured on OneMap (SLA) from the site.
Request The Sen Price List
The Sen is on sale, and the Sales Concierge sends the current price list with the homes still available in the Classic and Prestige blocks. Showflat viewings are arranged by appointment through the Sales Concierge.
Sent on request
- The current price list with the homes still available.
- The e-brochure and the floor plans for the home types you shortlist.
- A worked payment schedule and the stamp duty for your profile.
- A showflat appointment arranged around your diary.
Request the Price List
No obligation. The Sales Concierge responds personally to every enquiry.
Prefer to speak to someone? Call +65 6200 6220, or send a WhatsApp message to the same number.