
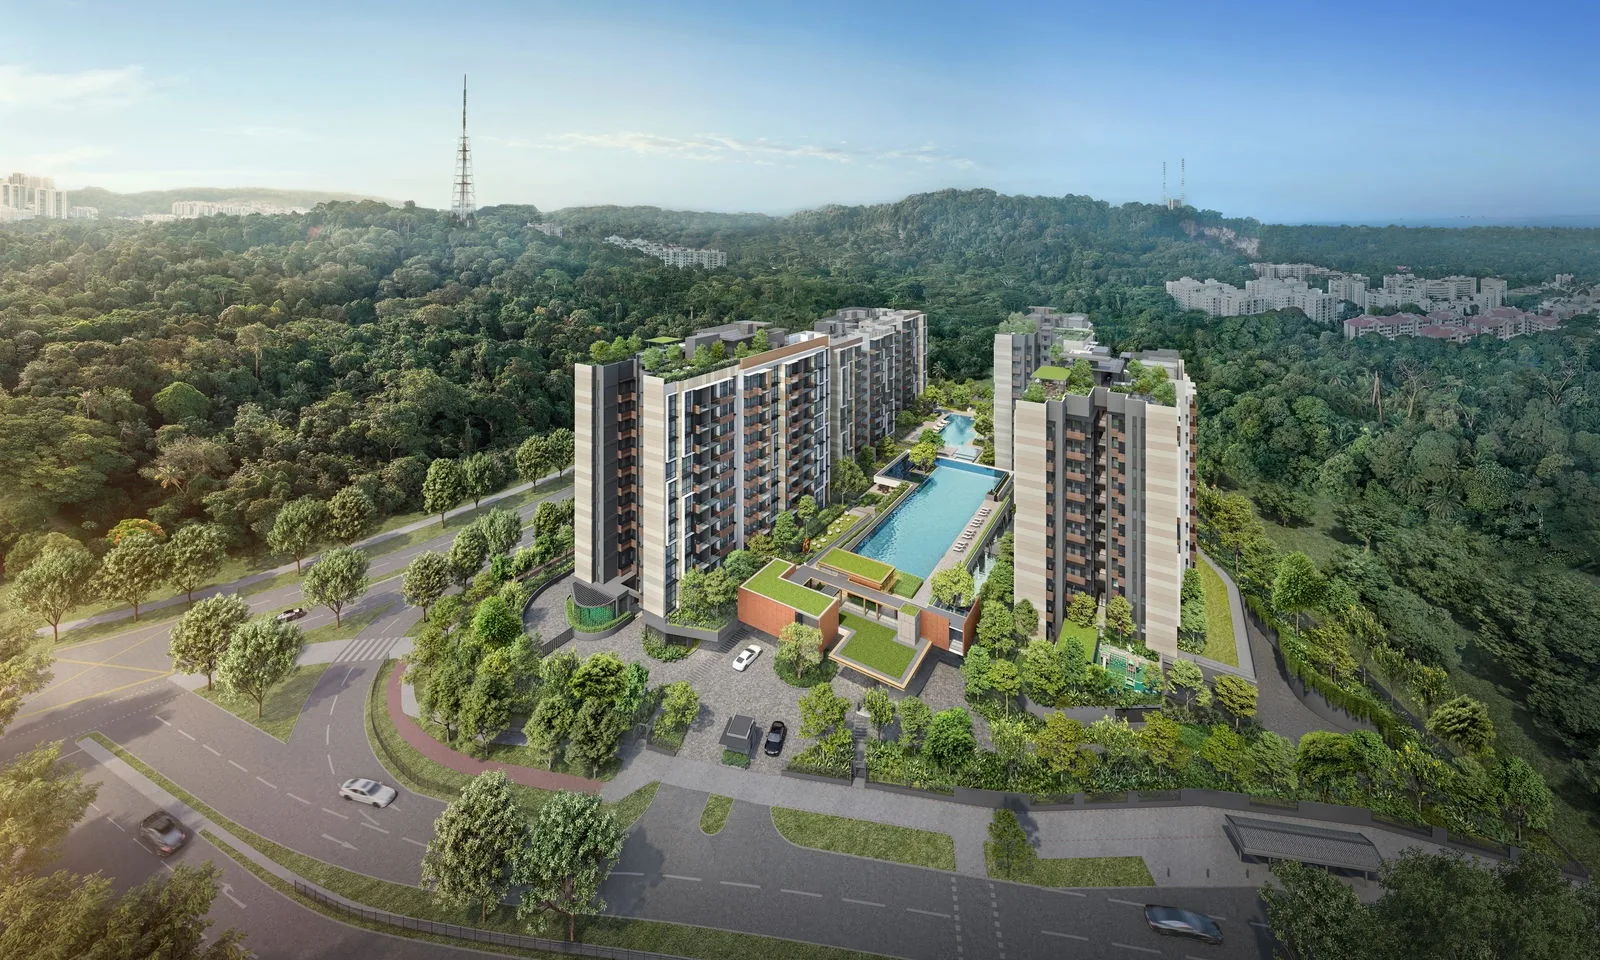
 Artist’s impression
Every published particular of The Sen is set out below in one table, drawn from the developer’s brochure, factsheet, FAQs and plans, with the address and distances from OneMap.
The Sen Fact Sheet
Sources: the developer’s brochure (1 November 2025), factsheet and FAQ (22 September 2025), FAQ 2 (17 October 2025), architect briefing (10 October 2025), floor plans, unit distribution chart and ceiling-height schedule; OneMap (address and distances); checked 18 October 2026. Areas are approximate and subject to final survey; the sale and purchase agreement governs.
The Sen in Brief
The Sen is a private condominium on a large, gently sloping site off Jalan Jurong Kechil, with Bukit Batok Nature Park to the north and parkland edged by landed homes to the west. Five ten-storey blocks are arranged around a landscape deck of pools, lawns and pavilions, with a second-storey pool deck for the 50-metre lap pool and gardens on three of the roofs.
The developer distinguishes two kinds of home. The Classic blocks, 222, 228 and 230, hold one- to three-bedroom homes with nine to a floor. The Prestige blocks, 224 and 226, hold three-bedroom-and-study and four-bedroom-and-study homes with only four to a floor, ducted air-conditioning in the living area and Miele kitchens. First-storey homes carry the suffix -P and open onto a private enclosed space; tenth-storey homes carry -U and have higher ceilings.
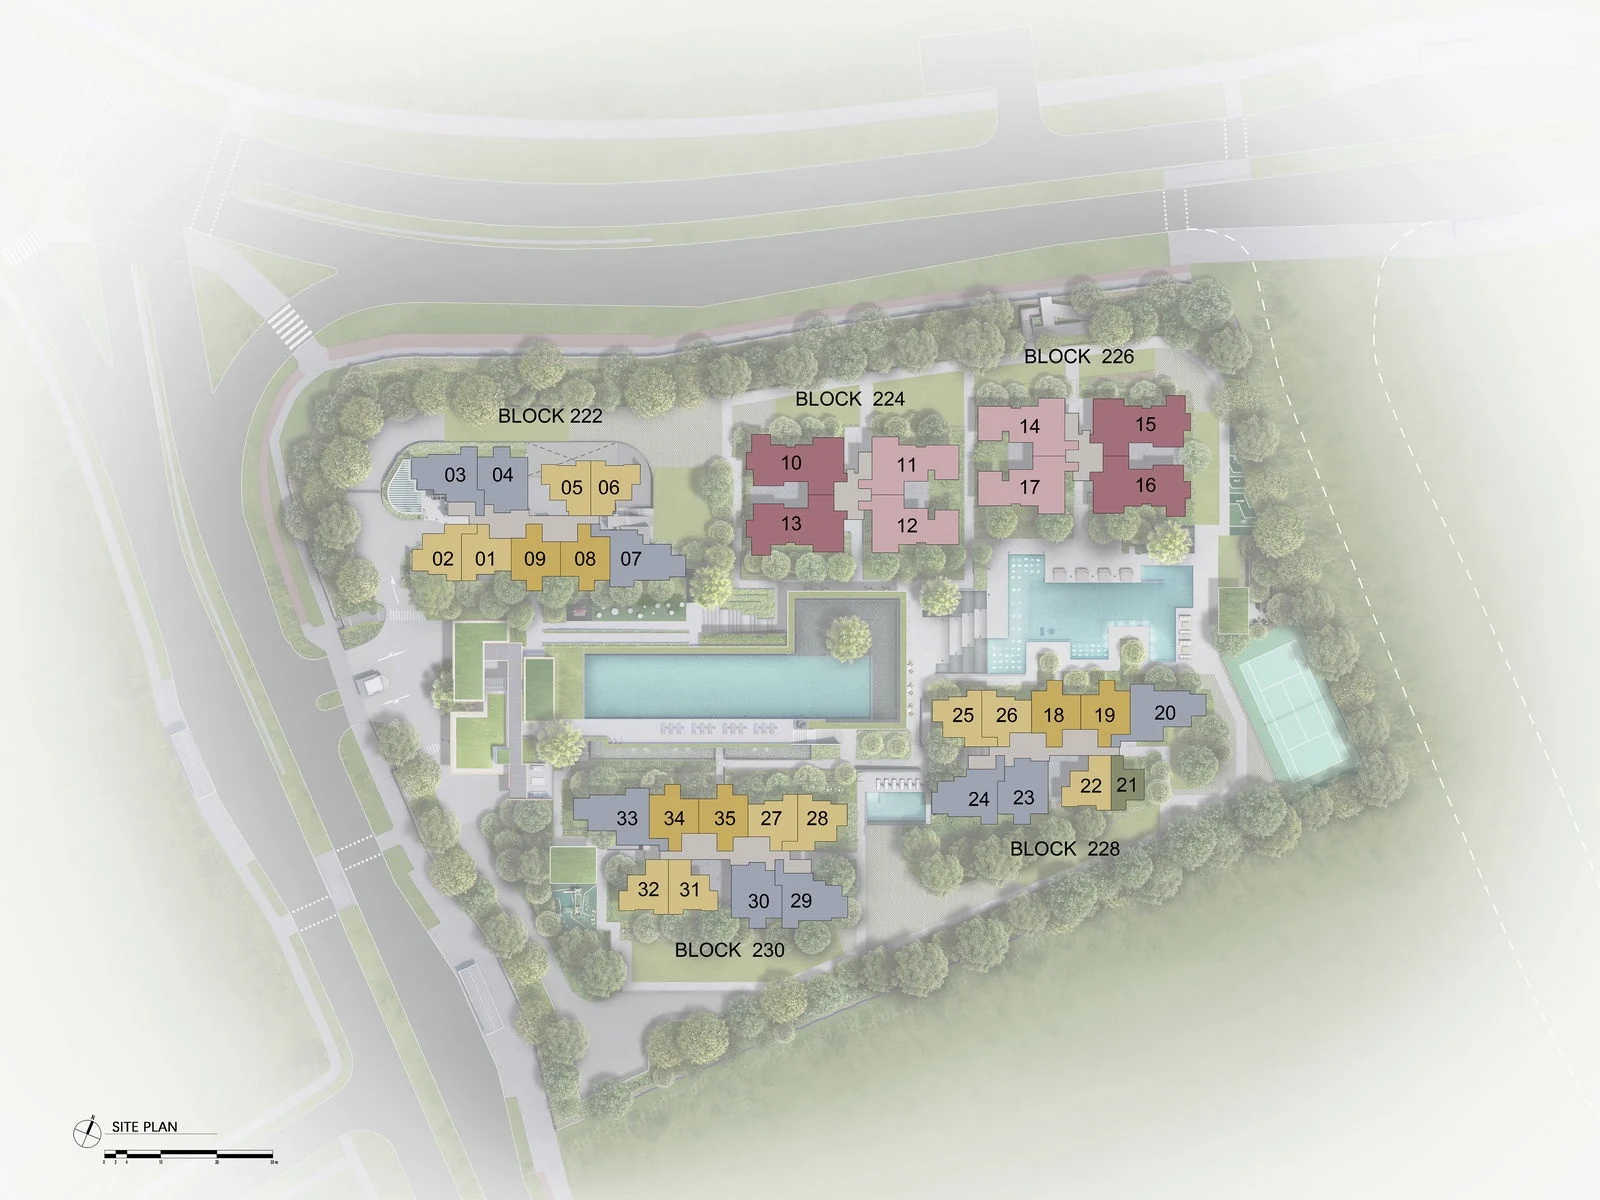
The Sen Homes, Fittings and Facilities
The 347 homes run from 42-square-metre one-bedroom homes to 135-square-metre four-bedroom-and-study homes. Every home has a digital lockset with PIN, key fob, app and fingerprint access, a smart home gateway, a video intercom, a ceiling fan in the living room and WELS three-tick water fittings. The floor plan page shows each layout, and the elevation chart page places every home by block, stack and storey.
The facilities of The Sen
Some fifty facilities are grouped into five themed areas: Sen Arrival, Sen Commons, Sen Club, Sen Boutique and Sen Roof, from the family and children’s pools and the clubhouse to the lap pool, gym, hot and cold bath and roof gardens. The amenities page lists them all.
The setting of The Sen
Upper Bukit Timah sits between the forest of Bukit Batok and Bukit Timah and the shops of Beauty World, with Hume and Beauty World stations on the Downtown Line close by. The location page maps the neighbourhood.
Request The Sen Price List
The Sen is on sale, and the Sales Concierge sends the current price list with the homes still available in the Classic and Prestige blocks. Showflat viewings are arranged by appointment through the Sales Concierge.
Sent on request
- The current price list with the homes still available.
- The e-brochure and the floor plans for the home types you shortlist.
- A worked payment schedule and the stamp duty for your profile.
- A showflat appointment arranged around your diary.
Request the Price List
No obligation. The Sales Concierge responds personally to every enquiry.
Prefer to speak to someone? Call +65 6200 6220, or send a WhatsApp message to the same number.